
Search results for "Plath's" in Home Design Ideas
 Plath & Company
Eric Rorer Photography
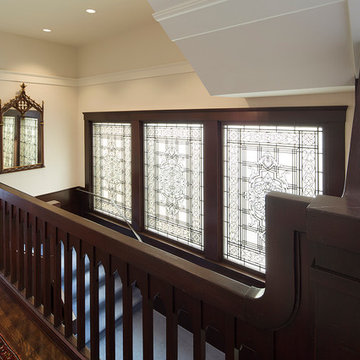
Example of a large arts and crafts wooden u-shaped staircase design in San Francisco with wooden risers
Example of a large arts and crafts wooden u-shaped staircase design in San Francisco with wooden risers
Find the right local pro for your project
 Plath & Company
Matthew Millman, Photographer
Inspiration for a large transitional formal and enclosed dark wood floor living room remodel in San Francisco with white walls, a standard fireplace, a stone fireplace and no tv
Inspiration for a large transitional formal and enclosed dark wood floor living room remodel in San Francisco with white walls, a standard fireplace, a stone fireplace and no tv

Sponsored
Sunbury, OH

J.Holderby - Renovations
Franklin County's Leading General Contractors - 2X Best of Houzz!
 Plath & Company
David Duncan Livingston
Mid-sized trendy l-shaped marble floor eat-in kitchen photo in San Francisco with a double-bowl sink, flat-panel cabinets, medium tone wood cabinets, laminate countertops, gray backsplash, stone slab backsplash, stainless steel appliances and an island
Mid-sized trendy l-shaped marble floor eat-in kitchen photo in San Francisco with a double-bowl sink, flat-panel cabinets, medium tone wood cabinets, laminate countertops, gray backsplash, stone slab backsplash, stainless steel appliances and an island
 Plath & Company
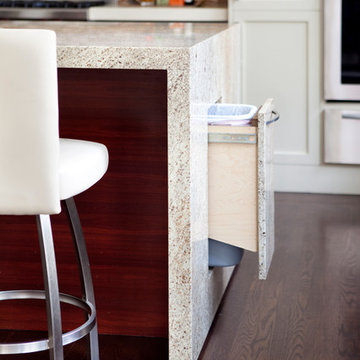
Island detail of recycling bin in remodeled 1890 Victorian.
Architect: Aleck Wilson
Example of a trendy dark wood floor kitchen design in San Francisco with an undermount sink, recessed-panel cabinets, dark wood cabinets, granite countertops and an island
Example of a trendy dark wood floor kitchen design in San Francisco with an undermount sink, recessed-panel cabinets, dark wood cabinets, granite countertops and an island
 Plath & Company
Matthew Millman, Photographer
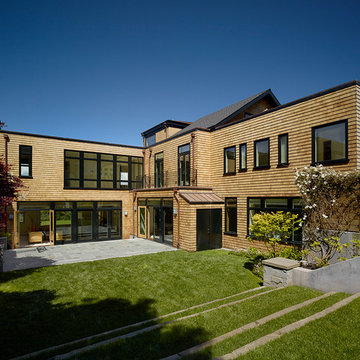
Inspiration for a large brown three-story wood exterior home remodel in San Francisco
Inspiration for a large brown three-story wood exterior home remodel in San Francisco
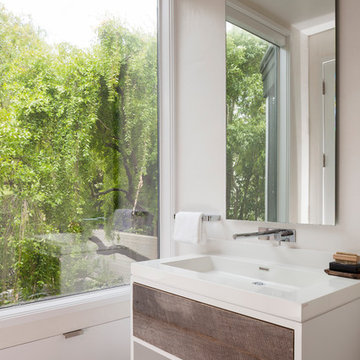
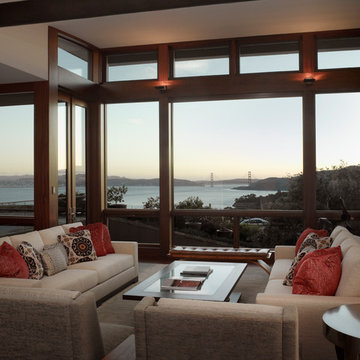 Plath & Company
David Duncan Livingston
Inspiration for a large contemporary open concept dark wood floor living room remodel in San Francisco with a bar
Inspiration for a large contemporary open concept dark wood floor living room remodel in San Francisco with a bar
 Plath & Company
David Duncan Livingston
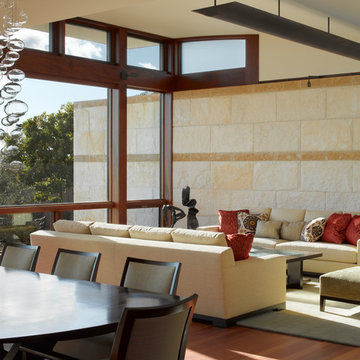
Large trendy formal and open concept medium tone wood floor living room photo in San Francisco
Large trendy formal and open concept medium tone wood floor living room photo in San Francisco

Sponsored
Columbus, OH

Hope Restoration & General Contracting
Columbus Design-Build, Kitchen & Bath Remodeling, Historic Renovations
 Plath & Company
Eric Rorer Photography
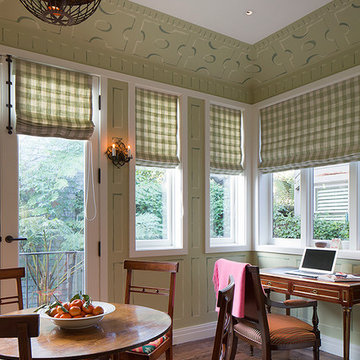
Mid-sized arts and crafts dark wood floor kitchen/dining room combo photo in San Francisco with green walls
Mid-sized arts and crafts dark wood floor kitchen/dining room combo photo in San Francisco with green walls
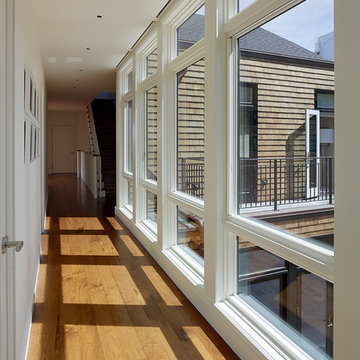 Plath & Company
Matthew Millman, Photographer
Large transitional medium tone wood floor hallway photo in San Francisco with white walls
Large transitional medium tone wood floor hallway photo in San Francisco with white walls
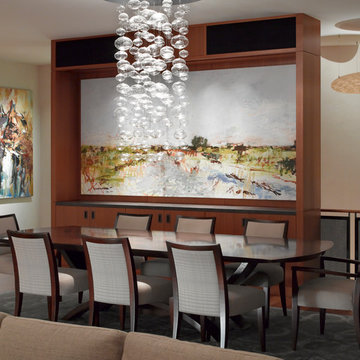 Plath & Company
David Duncan Livingston
Mid-sized trendy dark wood floor dining room photo in San Francisco with beige walls
Mid-sized trendy dark wood floor dining room photo in San Francisco with beige walls
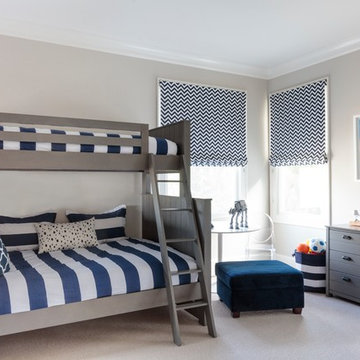 Plath & Company
David Duncan Livingston
Inspiration for a transitional boy beige floor kids' room remodel in San Francisco with gray walls
Inspiration for a transitional boy beige floor kids' room remodel in San Francisco with gray walls

Sponsored
Plain City, OH

The Creative Kitchen Company
Columbus Area Kitchen Remodeling and Refacing Professional
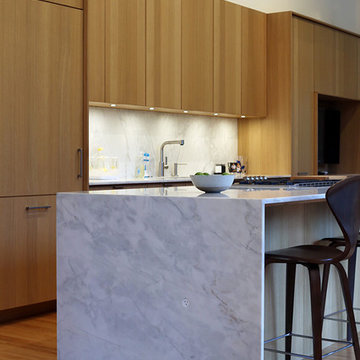
 Henrybuilt
ARCHITECT: Jason Kerwin, OKB Architecture GENERAL CONTRACTOR: Plath and Company
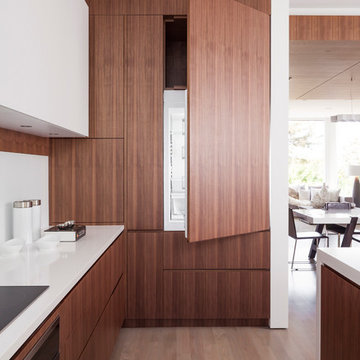
Example of a mid-sized minimalist galley light wood floor eat-in kitchen design in San Francisco with flat-panel cabinets, light wood cabinets, marble countertops, gray backsplash, stone slab backsplash, paneled appliances and an island
Example of a mid-sized minimalist galley light wood floor eat-in kitchen design in San Francisco with flat-panel cabinets, light wood cabinets, marble countertops, gray backsplash, stone slab backsplash, paneled appliances and an island
 Plath & Company
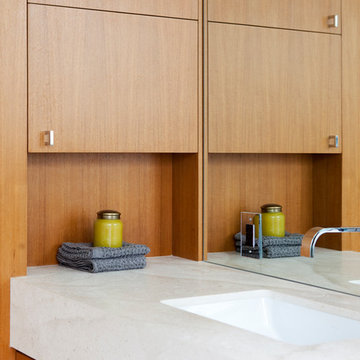
Detail of sink, medicine cabinet, limestone counter top and mirrored back wall in remodeled bathroom of 1890 Victorian.
Architect: Aleck Wilson
Bathroom - traditional bathroom idea in San Francisco
Bathroom - traditional bathroom idea in San Francisco
5