
Search results for "Platter boden" in Home Design Ideas
 User
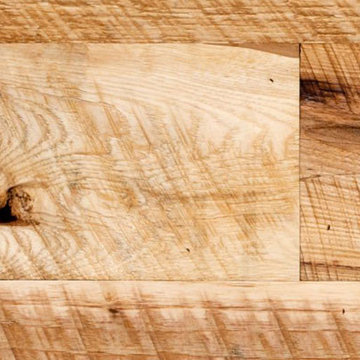
UserJewett Farms + Co’s Old Growth Vintage Hickory planks are milled with an antique 60 inch saw blade, replicating the original milling process and giving your hickory wide plank floor a true sense of history. Rustic hues and an exquisite varied grain pattern shine through in this rugged wood. Hickory wide plank flooring is extremely hard and durable, providing a lifetime of enjoyment.
Our Old Growth Hickory is harvested from dead or fallen trees that have had a full life span, showing all the characteristics of this long slow growth. The colors vary from dark brown to light blond with some sound checking and knot holes.
Jewett Farms + Co’s Old Growth “Vintage, Circular Sawn” Hickory wide plank flooring is available to be shipped throughout the United States from our New England headquarters.
 Jon Allen Fine Metal Art
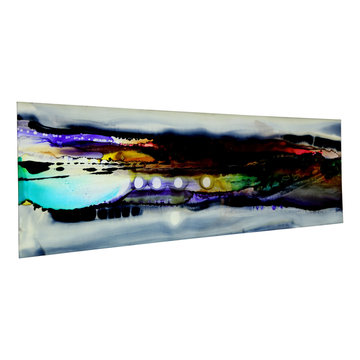
Moondust by Jon Allen - JAC 138
The Jon Allen Collection is an exclusive, hand-selected group of my most personal work to date. Each piece is hand-painted on aluminum. My art itself and my chosen medium, aluminum, are blissfully married. You may not think of the word organic when you hear the word metal, but this is some of my most organic art and that’s simply because metal allows my work to achieve true sentience. Aluminum’s naturally reflective nature enables each color, shape, and stroke to reach its full potential. A new aspect of the painting will reveal itself to you as it basks in the light that surrounds, evades, or envelops it in that moment. When you see the piece from different angles, you will appreciate how vibrant, dynamic, and environmentally influenced these pieces are. What you may see and feel by morning is not what you’ll see or feel by dusk and in many ways, and as such I feel these pieces capture the ever-ebbing and complex nature of human emotion and perception.
Some of these pieces are truly abstract while others are modern takes on traditional landscapes, marine life, and portraits. I hope you enjoy them a fraction of how much I enjoyed creating them. If you have any questions, please don’t hesitate to reach out.
Number of Pieces: 1
Dimensions: 14" x 46" x 2" off the wall
Care & Cleaning: Clean with a soft cloth and plain soap & water
Other Features: Hardware is pre-installed for simple hanging and art will “float” 2” off the wall

 Modern Whimsy Interiors
Kids' bedroom - bedroom and small modern girl carpeted kids' bedroom idea in Oklahoma City with beige walls
Find the right local pro for your project

 Charmean Neithart Interiors
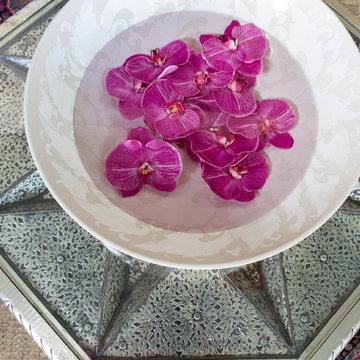
This classic Spanish home in South Pasadena was decorated to reflect the homeowners bohemian style, vintage collections, and subtle art deco features in the architecture. Highlights include a hand-painted ceiling mural, custom cat covers on sofa, and a vintage record player.
Photos by Erika Bierman www.erikabiermanphotography.com
Photos by Erika Bierman www.erikabiermanphotography.com

 Bars and Booths
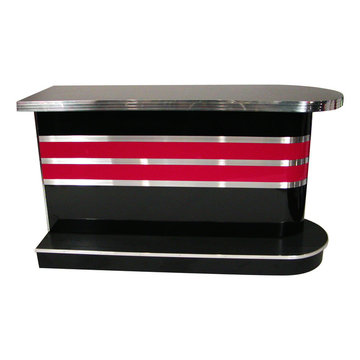
Our "Bomber Bar", shown in black and red high gloss laminates. Back of Bar can be done with open shelving or enclosed with lockable doors. We can customize to your space...built and priced per foot in your choice of high gloss laminate colors.
 HAUS | Architecture For Modern Lifestyles

Exterior charred wood siding continues inside to wrap two-sided gas fireplace separating dining and living room spaces - HLODGE - Unionville, IN - Lake Lemon - HAUS | Architecture For Modern Lifestyles (architect + photographer) - WERK | Building Modern (builder)
 TVL Creative Ltd.
Our clients were looking to make this home their forever home and to create a warm and welcoming space that the whole family would enjoy returning to every day. One of our primary goals in this project was to change how our clients moved through their home. We tossed aside the existing walls that blocked off the kitchen and introduced a butler’s pantry to connect the kitchen directly to the dining room. Contrast is king in this home, and we utilized a variety of light and dark finishes to create distinctive layers and lean into opportunities for accents. To tie the space in this home together, we introduced warm hardwood flooring throughout the main level and selected a soft grey paint as our primary wall color.
Kitchen- The heart of this home is most definitely the kitchen! We erased every trace of the original builder kitchen and created a space that welcomes one and all. The glorious island, with its light cabinetry and dramatic quartz countertop, provides the perfect gathering place for morning coffee and baking sessions. At the perimeter of the kitchen, we selected a handsome grey finish with a brushed linen effect for an extra touch of texture that ties in with the high variation backsplash tile giving us a softened handmade feel. Black metal accents from the hardware to the light fixtures unite the kitchen with the rest of the home.
Butler’s Pantry- The Butler’s Pantry quickly became one of our favorite spaces in this home! We had fun with the backsplash tile patten (utilizing the same tile we highlighted in the kitchen but installed in a herringbone pattern). Continuing the warm tones through this space with the butcher block counter and open shelving, it works to unite the front and back of the house. Plus, this space is home to the kegerator with custom family tap handles!
Mud Room- We wanted to make sure we gave this busy family a landing place for all their belongings. With plenty of cabinetry storage, a sweet built-in bench, and hooks galore there’s no more jockeying to find a home for coats.
Fireplace- A double-sided fireplace means double the opportunity for a dramatic focal point! On the living room side (the tv-free grown-up zone) we utilized reclaimed wooden planks to add layers of texture and bring in more cozy warm vibes. On the family room side (aka the tv room) we mixed it up with a travertine ledger stone that ties in with the warm tones of the kitchen island.
Staircase- The standard builder handrail was just not going to do it anymore! So, we leveled up designed a custom steel & wood railing for this home with a dark finish that allows it to contrast beautifully against the walls and tie in with the dark accent finishes throughout the home.
 All Things Material
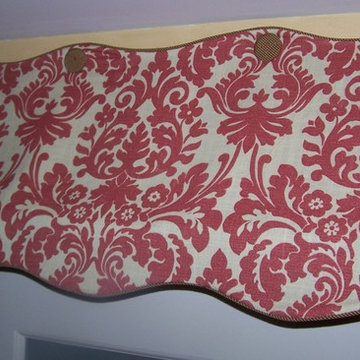
Awning valance for interior pantry door. Contrast fabric cording and covered buttons with soft scallop on top and bottom.
Inspiration for a farmhouse kitchen remodel in Cincinnati
Inspiration for a farmhouse kitchen remodel in Cincinnati

 Massiano
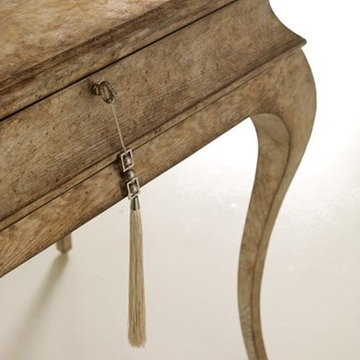
Named after one of our favorite designers, this little jewel is wildly popular. The finish says it all. It will work with any other finish, in any room, in any house and, with a sassy tassel thrown in to open the damask-lined drawer, what more could you possibly want? This table is sure to become one of your favorite pieces.
Dimensions: 27.75W x 20.5D x 28H
Features:
One Drawer, Tassel Hardware

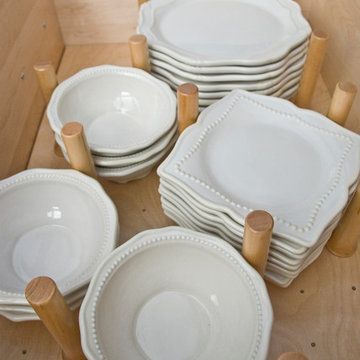
 MOD Kitchens.Closets.Design
Anne Collenbrander
Example of a large transitional l-shaped porcelain tile eat-in kitchen design in Edmonton with an undermount sink, shaker cabinets, medium tone wood cabinets, white backsplash, glass tile backsplash, stainless steel appliances, an island and quartz countertops
Example of a large transitional l-shaped porcelain tile eat-in kitchen design in Edmonton with an undermount sink, shaker cabinets, medium tone wood cabinets, white backsplash, glass tile backsplash, stainless steel appliances, an island and quartz countertops

 Alair Homes Sanibel
A traditional custom home with high-end finishes, a gourmet kitchen with granite countertops and custom cabinetry. This home has an open concept layout, vaulted ceilings, and wood floors that span through the main living space featuring a colorful pallet and large windows that bring in lots of natural light.



 Deborah Kipp's Decorative Painting (Austin Texas)
CLOSE-UP VIEW
This master bath makeover starts with bare walls that have been floated out smooth over the sheetrock. Then we hand applied a beautiful custom tinted, soft grey Venetian plaster. After two coats of plaster, the walls were waxed and buffed. This process seals the plaster, leaving a long-lasting finish. The finished product is subtle and undeniably beautiful! I’ve included a close-up view of the finish below.

 COSENTINO ARCHITECTURE, INC.
Cosentino Architecture, Inc.
Example of a mid-sized trendy kids' gray tile and glass tile marble floor home design design in Miami with an undermount sink, recessed-panel cabinets, white cabinets, marble countertops, an undermount tub, a one-piece toilet and gray walls
Example of a mid-sized trendy kids' gray tile and glass tile marble floor home design design in Miami with an undermount sink, recessed-panel cabinets, white cabinets, marble countertops, an undermount tub, a one-piece toilet and gray walls


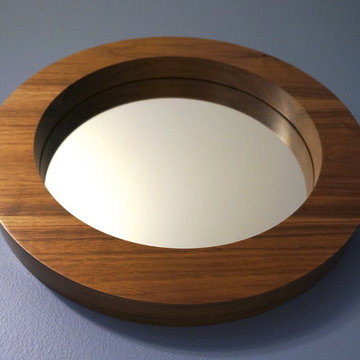
 Musheno Woodworking Company
12" round decorative porthole mirror in handmade in solid walnut wood
Inspiration for a modern bathroom remodel in Chicago
Inspiration for a modern bathroom remodel in Chicago
12