
Search results for "Platters" in Home Design Ideas
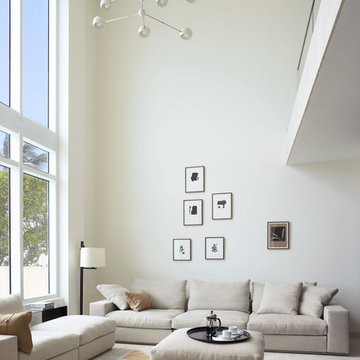
 Magdalena Keck Interior Design
Photography: Jeff Cate
Inspiration for a contemporary living room remodel in Miami with white walls
Inspiration for a contemporary living room remodel in Miami with white walls



 Fredman Design Group
The homeowners had a very hands-on approach to the design process. From the color of hardwood floors, to the tile, cabinets, countertops and lighting, every selection was made in collaboration – the design team informed every decision. Their art collection serves as mile markers of a well-traveled life.
Find the right local pro for your project
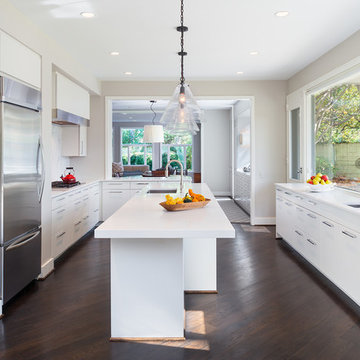
Kitchen - contemporary u-shaped dark wood floor kitchen idea in DC Metro with an undermount sink, flat-panel cabinets, white cabinets, stainless steel appliances and an island
 Teakwood Builders, Inc.
Scott Bergman Photography

Small transitional l-shaped medium tone wood floor eat-in kitchen photo in Boston with a farmhouse sink, recessed-panel cabinets, dark wood cabinets, marble countertops, beige backsplash, matchstick tile backsplash and stainless steel appliances
Small transitional l-shaped medium tone wood floor eat-in kitchen photo in Boston with a farmhouse sink, recessed-panel cabinets, dark wood cabinets, marble countertops, beige backsplash, matchstick tile backsplash and stainless steel appliances
 Sanandres Construction
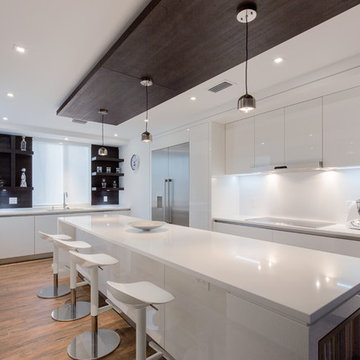
Inspiration for a contemporary galley medium tone wood floor kitchen remodel in Miami with an undermount sink, flat-panel cabinets, white cabinets, white backsplash, stainless steel appliances and an island

 Jacqui Loucks Interior Concepts

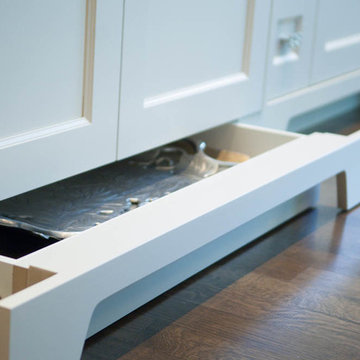
Example of a mid-sized transitional medium tone wood floor kitchen design in Calgary with shaker cabinets and white cabinets
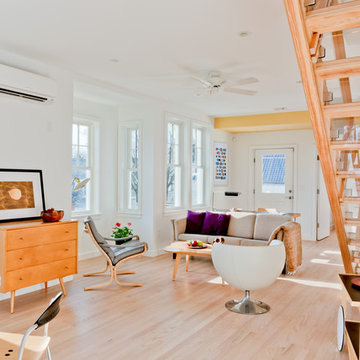
 Amacher and Associates, Architects
Amacher and Associates
Living room - mid-sized contemporary open concept light wood floor living room idea in Boston with white walls
Living room - mid-sized contemporary open concept light wood floor living room idea in Boston with white walls
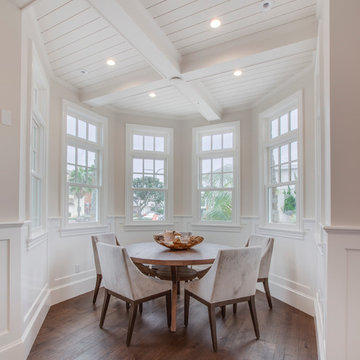
 Alison Interiors
Example of a classic dark wood floor dining room design in San Diego with beige walls and no fireplace
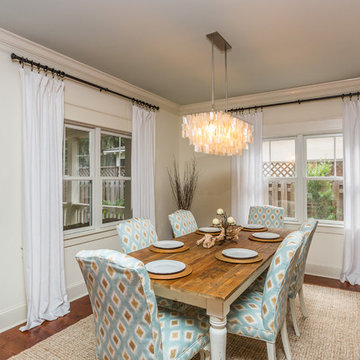
 SDS Design - Build
Dining room - transitional medium tone wood floor dining room idea in Jacksonville with white walls
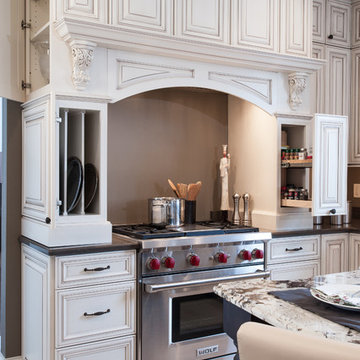
 RSI Kitchen & Bath
Example of a classic kitchen design in St Louis with recessed-panel cabinets, white cabinets, brown backsplash and stainless steel appliances
 Michels Homes
Builder: Michels Homes
Design: Megan Dent, Studio M Kitchen & Bath

Inspiration for a large french country l-shaped medium tone wood floor, brown floor and exposed beam kitchen pantry remodel in Minneapolis with a farmhouse sink, recessed-panel cabinets, blue cabinets, granite countertops, beige backsplash, ceramic backsplash, stainless steel appliances, an island and beige countertops
Inspiration for a large french country l-shaped medium tone wood floor, brown floor and exposed beam kitchen pantry remodel in Minneapolis with a farmhouse sink, recessed-panel cabinets, blue cabinets, granite countertops, beige backsplash, ceramic backsplash, stainless steel appliances, an island and beige countertops
 Patricia Gorman Associates, Inc.

Inspiration for a huge coastal formal and open concept medium tone wood floor living room remodel in Philadelphia with yellow walls, a standard fireplace, a stone fireplace and no tv
 WAM Interior Design
Martin King Photography
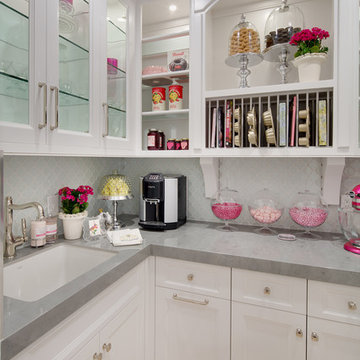
Inspiration for a large transitional u-shaped limestone floor kitchen pantry remodel in Orange County with a single-bowl sink, shaker cabinets, white cabinets, quartz countertops, white backsplash, glass tile backsplash, paneled appliances and no island
Inspiration for a large transitional u-shaped limestone floor kitchen pantry remodel in Orange County with a single-bowl sink, shaker cabinets, white cabinets, quartz countertops, white backsplash, glass tile backsplash, paneled appliances and no island


 Revival House
The bench seating in the breakfast nook cleverly covers the baseboard heating while the metal wire mesh inserts still allow for airflow.
Eat-in kitchen - mid-sized transitional galley light wood floor and beige floor eat-in kitchen idea in Minneapolis with a farmhouse sink, shaker cabinets, black cabinets, quartz countertops, white backsplash, porcelain backsplash, stainless steel appliances, no island and white countertops
Eat-in kitchen - mid-sized transitional galley light wood floor and beige floor eat-in kitchen idea in Minneapolis with a farmhouse sink, shaker cabinets, black cabinets, quartz countertops, white backsplash, porcelain backsplash, stainless steel appliances, no island and white countertops

 brett zamore design
Brett Zamore Design
Example of a trendy u-shaped eat-in kitchen design in Houston with an undermount sink, glass-front cabinets, white cabinets, quartzite countertops and white appliances
Example of a trendy u-shaped eat-in kitchen design in Houston with an undermount sink, glass-front cabinets, white cabinets, quartzite countertops and white appliances
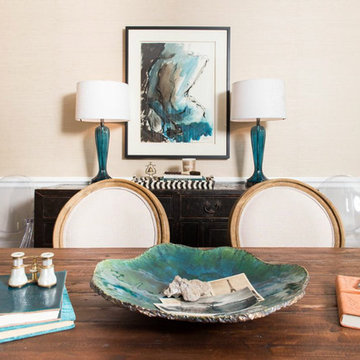
 Your Favorite Room By Cathy Zaeske
Scott Lawrence Photography
Transitional dining room photo in Chicago with gray walls
Transitional dining room photo in Chicago with gray walls
16