
Search results for "Platz knapp" in Home Design Ideas

 LKM Mowing & Landscaping
Example of a mid-sized cottage chic backyard brick patio kitchen design in Chicago with a pergola

 All Pro Builders Inc.
Whole House remodel consisted of stripping the house down to the studs inside & out; new siding & roof on outside and complete remodel inside (kitchen, dining, living, kids lounge, laundry/mudroom, master bedroom & bathroom, and 5 other bathrooms. Photo credit: Melissa Stewardson Photography


Find the right local pro for your project


 Belltown Design LLC
The upper level, steel grated stairs, have suspension wire railing, and are made of salvaged materials from the trade. This upper level bedroom will eventually be a children's playroom, but for the time being they are too little for this location. Industrial Loft Home, Seattle, WA. Belltown Design. Photography by Paula McHugh

 Villa & Mission Imports
Custom made Red High Fire Paver with Pillow Edges. They have a hand look that will give your space a realistic view but with the quality of a High Fire Tile Paver.



 Marble Doctors LLC
This is an after picture after the Mexican tiles have been stripped
Inspiration for a rustic home design remodel in Miami
Inspiration for a rustic home design remodel in Miami



 Curtain Call Inc.
Blackout drapery along with blackout valence in front done with same ultra suede fabric
Family room - mid-sized modern family room idea in New York with white walls
Family room - mid-sized modern family room idea in New York with white walls

 Riddle Construction & Design
Garden Trellis/ Corbel Detail
Shed - mid-sized traditional detached shed idea in Seattle
Shed - mid-sized traditional detached shed idea in Seattle


 Estero Builders, Inc.
Sandprints Photography
This is an example of a mid-sized coastal drought-tolerant and partial sun front yard mulch garden path in San Luis Obispo for summer.
This is an example of a mid-sized coastal drought-tolerant and partial sun front yard mulch garden path in San Luis Obispo for summer.

 The Good Home - Interiors & Design
300yr. old reclaimed wood and iron x-base desk. Designed by The Good Home and Tim Hill Fine Woodworking. Built by Tim Hill Fine Woodworking.
Photo by Maine Photo Co. - Liz Donnelly

 Farbica
The transparent silver shimmer transforms the yellowish OSB-structure in cool and glamorous rooms.

 User
UserUseful under-the-stairs storage: this broom closet houses swifter mops and stick vacuum (an outlet is inside). Cabinet doors are painted the same color as the wall and are open by a touch latch. Michelle Turner, UDCP



 Isla Homes
Inspiration for a huge contemporary drought-tolerant and full sun backyard river rock and wood fence walkway in Tampa for summer.

 Earth Stone and Rock
Christopher Gilcrest
This is an example of a southwestern landscaping in Los Angeles.
This is an example of a southwestern landscaping in Los Angeles.
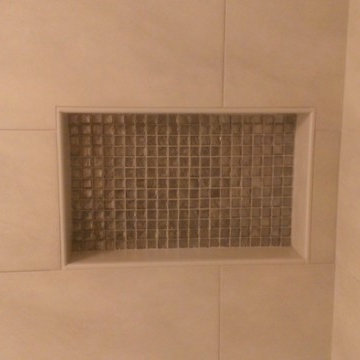
 Custom Surface Solutions
Custom Surface Solutions (www.css-tile.com) - Owner Craig Thompson (512) 430-1215. This project shows before and after pictures of master bathroom remodel including the following:
- 12 x 24 shower wall tile (gray) with 1/3 offset layout pattern.
- 12 x 24 bathroom floor tile (taupe) with 1/3 offset layout pattern.
- Tile shower niche / box
- Granite (River White) floating seat / bench
- 2" x 2" mosaic shower floor tile
- Semi-custom dark wood dual sink vanity recessed panel dual sink vanity with recessed panel doors.
- Granite vanity counter / backsplash (Riiver White)
- Moen chrome plumbing fixtures and hardware accessories
- Kohler rectangular under mount sinks
- Kohler one-piece elongated seat
- Frameless sliding glass door
- Kichler brushed metal vanity mirrors
- Frameless sliding glass door
- Kichler brushed metal vanity mirrors
7