
Search results for "Play classic" in Home Design Ideas
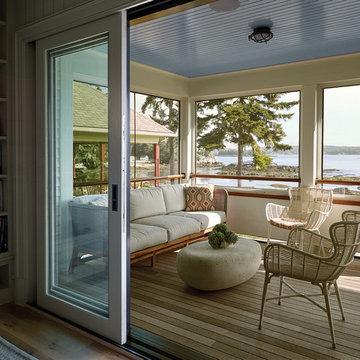
 Knickerbocker Group
Photo copyright by Darren Setlow | @darrensetlow | darrensetlow.com
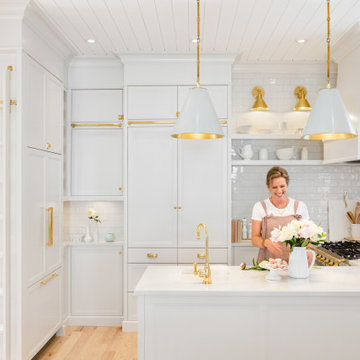
Inspiration for a coastal porch remodel in Portland Maine
Inspiration for a coastal porch remodel in Portland Maine
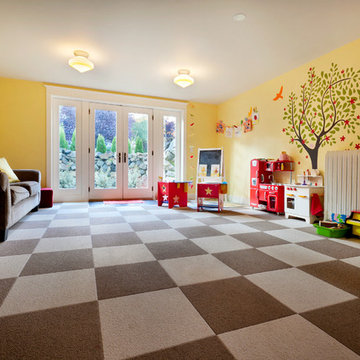


 Mitchell Thompson Interiors
The new homeowner of this classic English Tudor enjoys whimsical touches in every room. The challenge.....bring whimsy to a home that could easily turn stuffy. This new kitchen backsplash sets the tone. Playing subtly off the colors of brick, copper, green granite, and travertine floors, the random mix of individual concrete tiles marries all the elements for a lively, yet classic feel.
Find the right local pro for your project

 AIBD - American Institute of Building Design
This design blends the recent revival of mid-century aesthetics with the timelessness of a country farmhouse. Each façade features playfully arranged windows tucked under steeply pitched gables. Natural wood lapped siding emphasizes this home's more modern elements, while classic white board & batten covers the core of this house. A rustic stone water table wraps around the base and contours down into the rear view-out terrace.
A Grand ARDA for Custom Home Design goes to
Visbeen Architects, Inc.
Designers: Vision Interiors by Visbeen with AVB Inc
From: East Grand Rapids, Michigan
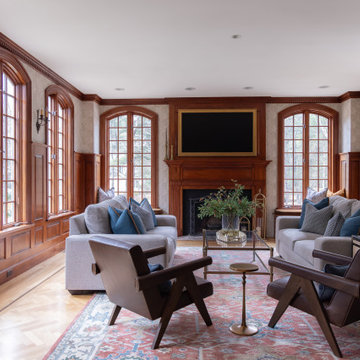

 John King Realty | Re/Max Accord
The Mission Photography - Mike King
www.themissionphoto.com
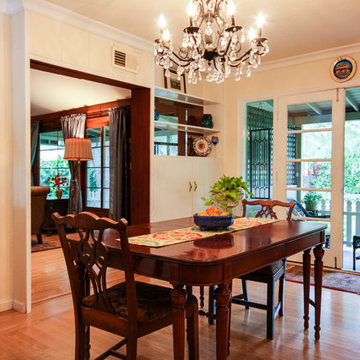
Example of a small 1960s medium tone wood floor dining room design in San Francisco
Example of a small 1960s medium tone wood floor dining room design in San Francisco
 John King Realty | Re/Max Accord
The Mission Photography - Mike King
www.themissionphoto.com
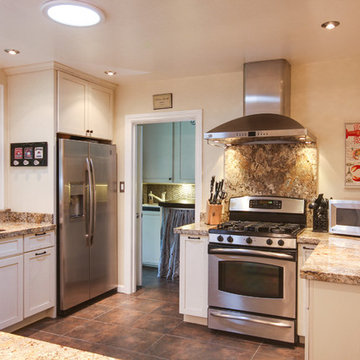
Inspiration for a mid-century modern l-shaped enclosed kitchen remodel in San Francisco
Inspiration for a mid-century modern l-shaped enclosed kitchen remodel in San Francisco

Sponsored
Columbus, OH

Snider & Metcalf Interior Design, LTD
Leading Interior Designers in Columbus, Ohio & Ponte Vedra, Florida

 Premier Service
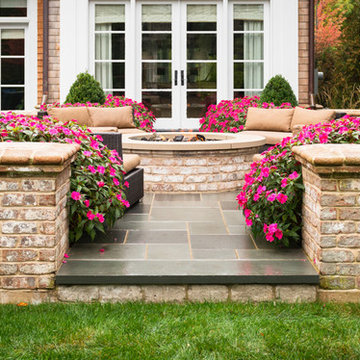
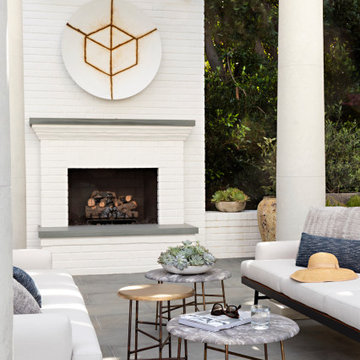
Overflowing annuals flourish and encompass the fire table area. This delightful splash of color compliments the space’s intimate use. Brick piers frame the center focal point of this gathering space, and also define the transition between entertaining and play areas.
 KES Studio
This 14,000 square foot Holmby Hills residence was an exciting opportunity to play with its classical footprint while adding in modern elements creating a customized home with a mixture of casual and formal spaces throughout.


 John King Realty | Re/Max Accord
The Mission Photography - Mike King
www.themissionphoto.com
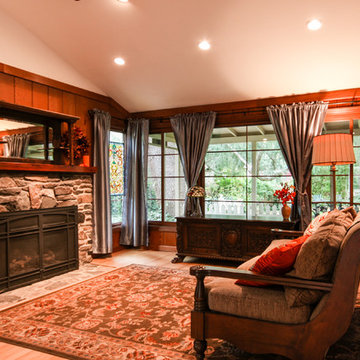
Example of a 1960s medium tone wood floor living room design in San Francisco with a standard fireplace, a stone fireplace and a media wall
Example of a 1960s medium tone wood floor living room design in San Francisco with a standard fireplace, a stone fireplace and a media wall
 Sheri Haby Architects
Lisbeth Grosmann

Inspiration for a mid-sized contemporary white tile porcelain tile and gray floor freestanding bathtub remodel in Melbourne with medium tone wood cabinets, an undermount sink, quartz countertops, a hinged shower door, white countertops and white walls
Inspiration for a mid-sized contemporary white tile porcelain tile and gray floor freestanding bathtub remodel in Melbourne with medium tone wood cabinets, an undermount sink, quartz countertops, a hinged shower door, white countertops and white walls
 John King Realty | Re/Max Accord
The Mission Photography - Mike King
www.themissionphoto.com
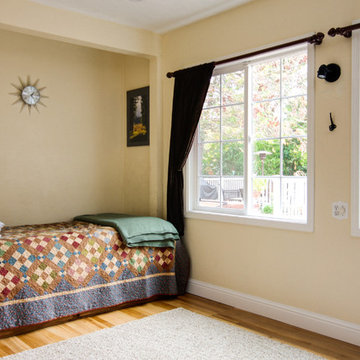
Example of a 1960s guest medium tone wood floor bedroom design in San Francisco
Example of a 1960s guest medium tone wood floor bedroom design in San Francisco
 John King Realty | Re/Max Accord
The Mission Photography - Mike King
www.themissionphoto.com
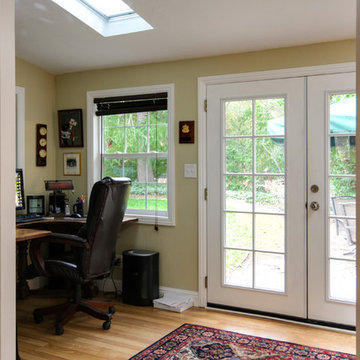
Example of a mid-sized 1960s medium tone wood floor home office design in San Francisco
Example of a mid-sized 1960s medium tone wood floor home office design in San Francisco


53