
Search results for "Play classic" in Home Design Ideas

 Farmer Payne Architects - Louisiana
www.farmerpaynearchitects.com
Example of a classic light wood floor and beige floor powder room design in New Orleans with furniture-like cabinets, white cabinets, multicolored walls, a vessel sink and white countertops
Example of a classic light wood floor and beige floor powder room design in New Orleans with furniture-like cabinets, white cabinets, multicolored walls, a vessel sink and white countertops
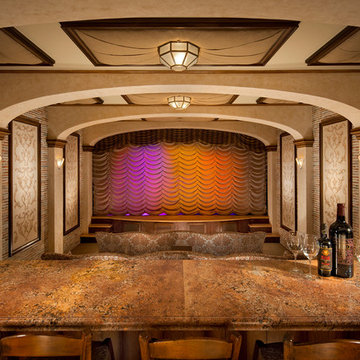
 Cantara
Dramatic lighting automatically illuminates the grand drape, while classical music plays in the room upon entry. This lighting cue actually changes over the course of several minutes, adding a playful, theatrical element to the room.
Eric Figge Photography

Find the right local pro for your project
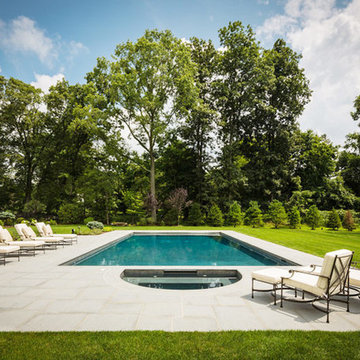
 Shoreline Pools, Inc.
The classic, rectangular swimming pool is a stunning compliment to this expansive home and backyard. The pool features an automatic cover and an entryway with steps reaching the entire width of the pool - perfect for families with younger children.

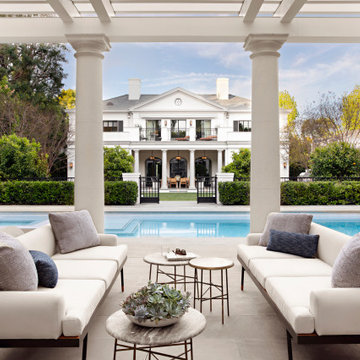
 KES Studio
This 14,000 square foot Holmby Hills residence was an exciting opportunity to play with its classical footprint while adding in modern elements creating a customized home with a mixture of casual and formal spaces throughout.
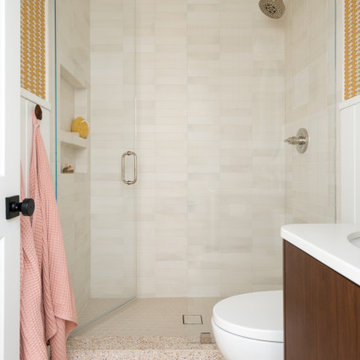
 Allito Spaces
A tiny bath is the perfect place to have a little fun. That is precisely what we did here with playful wallpaper and the perfect mix of materials.
Small eclectic kids' ceramic tile, white floor and wallpaper bathroom photo in San Diego with yellow walls and a freestanding vanity
Small eclectic kids' ceramic tile, white floor and wallpaper bathroom photo in San Diego with yellow walls and a freestanding vanity



 Floor Decor
Love the classic yet modern subway tile with the outbevel that our client selected for this bathroom remodel! The patterned 6x6 floor plays perfectly off of the black hexagon shower floor and white subway tile. Such a modern classic look!
 Timber Trails Development Company
Stoffer Photography

Example of a mid-sized eclectic underground carpeted and white floor basement design in Chicago with beige walls
Example of a mid-sized eclectic underground carpeted and white floor basement design in Chicago with beige walls
 Millbank Family Furniture & Custom Kitchens
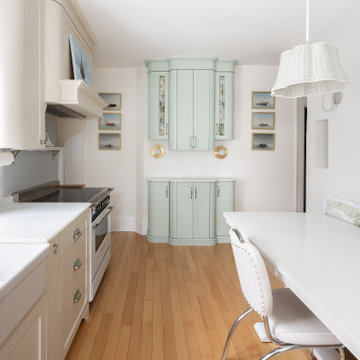
When you have a small space it is even more important to design with intention and function in mind, but don't forget to add some playful or unique design elements.
 Arianna Sabra Interiors
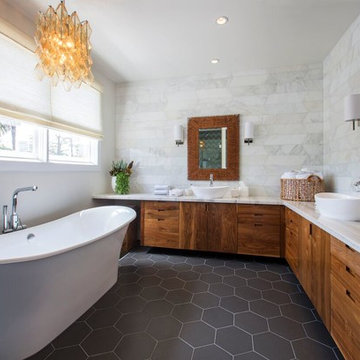
Inspiration for a contemporary master freestanding bathtub remodel in Los Angeles with flat-panel cabinets, medium tone wood cabinets, white walls and a vessel sink


 Design DCA
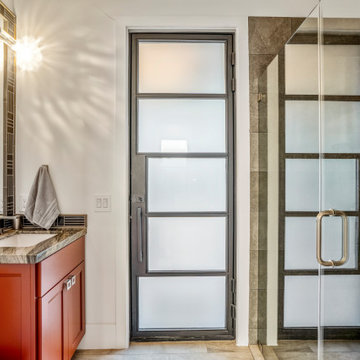
Divided lite steel doors set the tone in this secondary bath, large format porcelain wraps the wet wall in stacked bond, while a floating vanity topped in dramatically veined leathered granite plays against a charcoal linear mosaic
 Counterbalance Studio
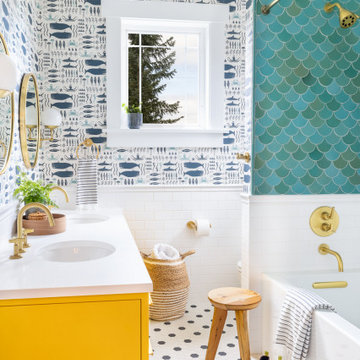
This little boys’ bath afforded us the opportunity to embrace playfulness and vibrant pops of colors. Sunshine hued cabinetry, natural brass accents, and turquoise mermaid tail tiles all play nicely with the sea-creature wallpaper and a classic mosaic hex floor.
 Jordana Nicholson
Photo: Jordana Nicholson © 2016 Houzz
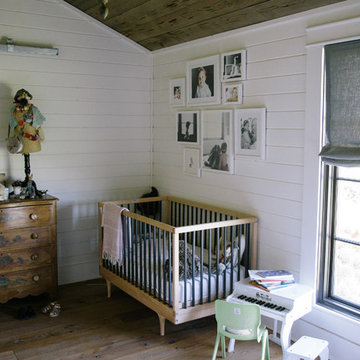
Nursery - bedroom country girl medium tone wood floor nursery idea in Nashville with white walls
Nursery - bedroom country girl medium tone wood floor nursery idea in Nashville with white walls


 Irina Neacsu
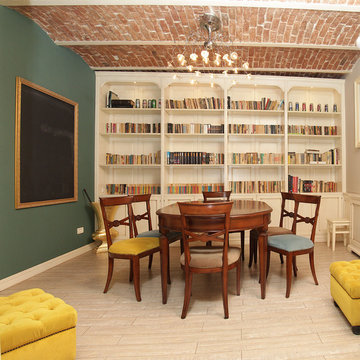
Interior design project for the basement space of the Papaya Advertising agency, a space for internal use of the team, for relaxation and informal meetings. The design style is a fusion of classic and modern, sober and playful, with the intention od expressing both creativity and performance.
 Allito Spaces
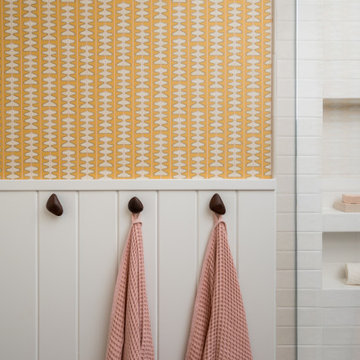
A tiny bath is the perfect place to have a little fun. That is precisely what we did here with playful wallpaper and the perfect mix of materials.
Example of a small eclectic kids' bathroom design in San Diego with a freestanding vanity
Example of a small eclectic kids' bathroom design in San Diego with a freestanding vanity
 Vision Interiors

The Holloway blends the recent revival of mid-century aesthetics with the timelessness of a country farmhouse. Each façade features playfully arranged windows tucked under steeply pitched gables. Natural wood lapped siding emphasizes this homes more modern elements, while classic white board & batten covers the core of this house. A rustic stone water table wraps around the base and contours down into the rear view-out terrace.
Inside, a wide hallway connects the foyer to the den and living spaces through smooth case-less openings. Featuring a grey stone fireplace, tall windows, and vaulted wood ceiling, the living room bridges between the kitchen and den. The kitchen picks up some mid-century through the use of flat-faced upper and lower cabinets with chrome pulls. Richly toned wood chairs and table cap off the dining room, which is surrounded by windows on three sides. The grand staircase, to the left, is viewable from the outside through a set of giant casement windows on the upper landing. A spacious master suite is situated off of this upper landing. Featuring separate closets, a tiled bath with tub and shower, this suite has a perfect view out to the rear yard through the bedroom's rear windows. All the way upstairs, and to the right of the staircase, is four separate bedrooms. Downstairs, under the master suite, is a gymnasium. This gymnasium is connected to the outdoors through an overhead door and is perfect for athletic activities or storing a boat during cold months. The lower level also features a living room with a view out windows and a private guest suite.
Architect: Visbeen Architects
Photographer: Ashley Avila Photography
Builder: AVB Inc.
55