
Search results for "Play classic" in Home Design Ideas

 Factor Design Build
This 1912 traditional style house sits on the edge of Cheesman Park with four levels that needed updating to better suit the young family’s needs.
A custom wine room was constructed on the lower level to accommodate an area for entertaining guests. The main level was divided into a smaller family room area with a double door opening into the formal living room. The kitchen and butler’s pantry were combined and remodeled for better function.
The second level master bathroom was relocated and created out of an adjacent bedroom, incorporating an existing fireplace and Juliet balcony that looks out to the park.
A new staircase was constructed on the third level as a continuation of the grand staircase in the center of the house. A gathering and play space opens off the stairs and connects to the third-floor deck. A Jill & Jill bathroom remodel was constructed between the girls’ rooms.

 Jennifer Messina Interiors
Transitional dark wood floor and brown floor claw-foot bathtub photo in San Francisco with white walls and a pedestal sink

 Farmer Payne Architects - Louisiana
www.farmerpaynearchitects.com
Example of a classic light wood floor and beige floor powder room design in New Orleans with furniture-like cabinets, white cabinets, multicolored walls, a vessel sink and white countertops
Example of a classic light wood floor and beige floor powder room design in New Orleans with furniture-like cabinets, white cabinets, multicolored walls, a vessel sink and white countertops
Find the right local pro for your project

 JAUREGUI Architecture Interiors Construction
Photography: Piston Design
Elegant enclosed carpeted and black floor home theater photo in Houston with gray walls
Elegant enclosed carpeted and black floor home theater photo in Houston with gray walls


 Bartone Interiors

Foyer - mid-sized transitional medium tone wood floor and brown floor foyer idea in Raleigh with gray walls
 Hilary Walker
Photo: Hilary Rose Walker © 2013 Houzz
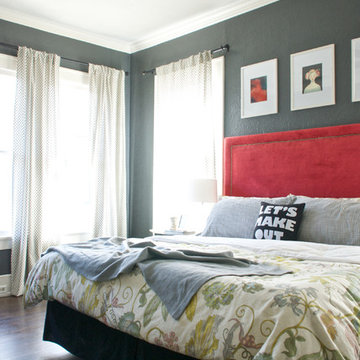
Inspiration for a transitional bedroom remodel in Dallas with gray walls
Inspiration for a transitional bedroom remodel in Dallas with gray walls


 Louise O'Malley Interior Design
Photography - Eric Moore

Inspiration for a timeless l-shaped laundry room remodel in Los Angeles with recessed-panel cabinets, white cabinets, a side-by-side washer/dryer, black countertops and beige walls
Inspiration for a timeless l-shaped laundry room remodel in Los Angeles with recessed-panel cabinets, white cabinets, a side-by-side washer/dryer, black countertops and beige walls
 Factor Design Build

This 1912 traditional style house sits on the edge of Cheesman Park with four levels that needed updating to better suit the young family’s needs.
A custom wine room was constructed on the lower level to accommodate an area for entertaining guests. The main level was divided into a smaller family room area with a double door opening into the formal living room. The kitchen and butler’s pantry were combined and remodeled for better function.
The second level master bathroom was relocated and created out of an adjacent bedroom, incorporating an existing fireplace and Juliet balcony that looks out to the park.
A new staircase was constructed on the third level as a continuation of the grand staircase in the center of the house. A gathering and play space opens off the stairs and connects to the third-floor deck. A Jill & Jill bathroom remodel was constructed between the girls’ rooms.

 Michelle Dokey Interiors

Example of a transitional gender-neutral dark wood floor and brown floor playroom design in Los Angeles with beige walls
 Bria Hammel Interiors
Spacecrafting Photography
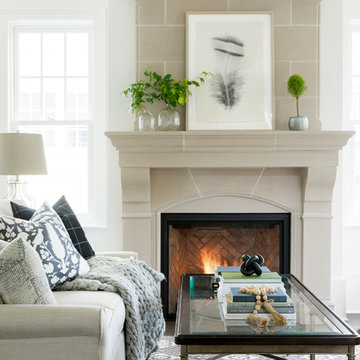
Living room - traditional living room idea in Minneapolis with white walls and a standard fireplace
Living room - traditional living room idea in Minneapolis with white walls and a standard fireplace
 Organized Living
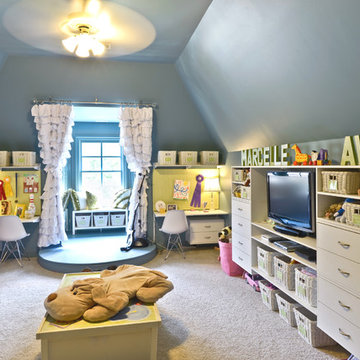
Organized Living freedomRail is a beautiful option for organizing a child's playroom. This system allows you to adjust based on your needs. Add drawers, doors, desks and shelves to customize and organize any space. Learn more about freedomRail home storage systems: http://organizedliving.com/home/products/freedomrail



 Carter & Company
The Artful Mix appeals to our clients who are not tied to convention and have a playful or adventurous spirit. Here spaces stimulate the senses with sophisticated layering – antiques with modern art; elaborately carved mirrors with rows of crisp white pottery. It can be deceptively simple when you break down the individual elements, but the real success lies in the masterful application of color, geometric patterns and sculptural pieces.

 Caroline Sharpnack
Photo: Caroline Sharpnack © 2017 Houzz
Bedroom - eclectic bedroom idea in Nashville
Bedroom - eclectic bedroom idea in Nashville

 Shelley Starr Interior Design
A little girl's room needs glamour, fantasy and pink. Pushing a single against the wall framing it with drapes created more space for play and added that "princess" effect every little girl dreams about.

 Elyse Interiors
DannyDan Soy Photography
Example of a bedroom and small classic girl light wood floor kids' bedroom design in DC Metro with blue walls
Example of a bedroom and small classic girl light wood floor kids' bedroom design in DC Metro with blue walls

Sponsored
Columbus, OH

Hope Restoration & General Contracting
Columbus Design-Build, Kitchen & Bath Remodeling, Historic Renovations

 StudioLAB
Across from Hudson River Park, the Classic 7 pre-war apartment had not renovated in over 50 years. The new owners, a young family with two kids, desired to open up the existing closed in spaces while keeping some of the original, classic pre-war details. Dark, dimly-lit corridors and clustered rooms that were a detriment to the brilliant natural light and expansive views the existing apartment inherently possessed, were demolished to create a new open plan for a more functional style of living. Custom charcoal stained white oak herringbone floors were laid throughout the space. The dark blue lacquered kitchen cabinets provide a sharp contrast to the otherwise neutral colored space. A wall unit in the same blue lacquer floats on the wall in the Den.
 DKOR Interiors Inc.- Interior Designers Miami, FL
Alexia Fodere

Staircase - eclectic wooden straight open and glass railing staircase idea in Miami
Staircase - eclectic wooden straight open and glass railing staircase idea in Miami

7