
Search results for "Play play" in Home Design Ideas
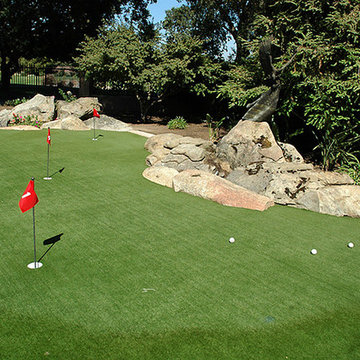
 Plant Systems Landscape
Inspiration for a mid-sized transitional full sun backyard outdoor basketball/tennis/multi-game court in Other.
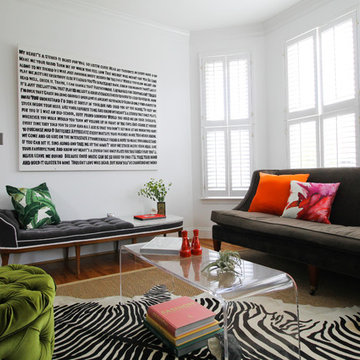
 Michaela Dodd
Photo: Michaela Dodd © 2015 Houzz
Inspiration for a transitional living room remodel in DC Metro
Inspiration for a transitional living room remodel in DC Metro
 DesignbyRuchi

The canopy is the design feature in the room. Its the first thing you see as you enter the room. We brought in the canopy to add a sense of whimsy and to create a playful corner for storybooks, times outs, naps, tea parties and snuggles. It'll be the perfect background for many milestone pictures to come and make this nursery the talk of the town.
Find the right local pro for your project
 Rustic Chic Interiors
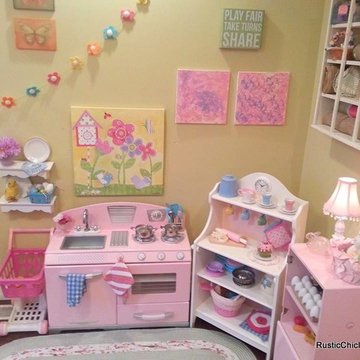
Kids' room - mid-sized traditional girl medium tone wood floor kids' room idea in Chicago with yellow walls

 Klopf Architecture
Klopf Architecture and Outer space Landscape Architects designed a new warm, modern, open, indoor-outdoor home in Los Altos, California. Inspired by mid-century modern homes but looking for something completely new and custom, the owners, a couple with two children, bought an older ranch style home with the intention of replacing it.
Created on a grid, the house is designed to be at rest with differentiated spaces for activities; living, playing, cooking, dining and a piano space. The low-sloping gable roof over the great room brings a grand feeling to the space. The clerestory windows at the high sloping roof make the grand space light and airy.
Upon entering the house, an open atrium entry in the middle of the house provides light and nature to the great room. The Heath tile wall at the back of the atrium blocks direct view of the rear yard from the entry door for privacy.
The bedrooms, bathrooms, play room and the sitting room are under flat wing-like roofs that balance on either side of the low sloping gable roof of the main space. Large sliding glass panels and pocketing glass doors foster openness to the front and back yards. In the front there is a fenced-in play space connected to the play room, creating an indoor-outdoor play space that could change in use over the years. The play room can also be closed off from the great room with a large pocketing door. In the rear, everything opens up to a deck overlooking a pool where the family can come together outdoors.
Wood siding travels from exterior to interior, accentuating the indoor-outdoor nature of the house. Where the exterior siding doesn’t come inside, a palette of white oak floors, white walls, walnut cabinetry, and dark window frames ties all the spaces together to create a uniform feeling and flow throughout the house. The custom cabinetry matches the minimal joinery of the rest of the house, a trim-less, minimal appearance. Wood siding was mitered in the corners, including where siding meets the interior drywall. Wall materials were held up off the floor with a minimal reveal. This tight detailing gives a sense of cleanliness to the house.
The garage door of the house is completely flush and of the same material as the garage wall, de-emphasizing the garage door and making the street presentation of the house kinder to the neighborhood.
The house is akin to a custom, modern-day Eichler home in many ways. Inspired by mid-century modern homes with today’s materials, approaches, standards, and technologies. The goals were to create an indoor-outdoor home that was energy-efficient, light and flexible for young children to grow. This 3,000 square foot, 3 bedroom, 2.5 bathroom new house is located in Los Altos in the heart of the Silicon Valley.
Klopf Architecture Project Team: John Klopf, AIA, and Chuang-Ming Liu
Landscape Architect: Outer space Landscape Architects
Structural Engineer: ZFA Structural Engineers
Staging: Da Lusso Design
Photography ©2018 Mariko Reed
Location: Los Altos, CA
Year completed: 2017

 Décor Aid
Having a small child, loving to entertain and looking to declutter and kid-proof the gathering spaces of their home in the quaint village of Rockville Centre, Long Island, a stone’s throw from Manhattan, our client’s main objective was to have their living room and den transformed with a family friendly home makeover with mid-century modern tones boasting a formal, yet relaxed spirit
Stepping into the home we found their living room and den both architecturally well appointed yet in need of modern transitional furniture pieces and the pops of color our clients admired, as there was a substantial amount of cool, cold grays in the rooms.
Decor Aid designer Vivian C. approached the design and placement of the pieces sourced to be kid-friendly while remaining sophisticated and practical for entertaining.
“We played off of the clients love for blush pinks, mid-century modern and turquoise. We played with the use of gold and silver metals to mix it up.”
In the living room, we used the prominent bay window and its illuminating natural light as the main architectural focal point, while the fireplace and mantels soft white tone helped inform the minimalist color palette for which we styled the room around.
To add warmth to the living room we played off of the clients love for blush pinks and turquoise while elevating the room with flashes of gold and silver metallic pieces. For a sense of play and to tie the space together we punctuated the kid-friendly living room with an eclectic juxtaposition of colors and materials, from a beautifully patchworked geometric cowhide rug from All Modern, to a whimsical mirror placed over an unexpected, bold geometric credenza, to the blush velvet barrel chair and abstract blue watercolor pillows.
“When sourcing furniture and objects, we chose items that had rounded edges and were shatter proof as it was vital to keep each room’s decor childproof.” Vivian ads.
Their vision for the den remained chic, with comfort and practical functionality key to create an area for the young family to come together.
For the den, our main challenge was working around the pre-existing dark gray sectional sofa. To combat its chunkiness, we played off of the hues in the cubist framed prints placed above and focused on blue and orange accents which complement and play off of each other well. We selected orange storage ottomans in easy to clean, kid-friendly leather to maximize space and functionality. To personalize the appeal of the den we included black and white framed family photos. In the end, the result created a fun, relaxed space where our clients can enjoy family moments or watch a game while taking in the scenic view of their backyard.
For harmony between the rooms, the overall tone for each room is mid-century modern meets bold, yet classic contemporary through the use of mixed materials and fabrications including marble, stone, metals and plush velvet, creating a cozy yet sophisticated enough atmosphere for entertaining family and friends and raising a young children.
“The result od this family friendly room was really fantastic! Adding some greenery, more pillows and throws really made the space pop.” Vivian C. Decor Aid’s Designer
 IDF Studio
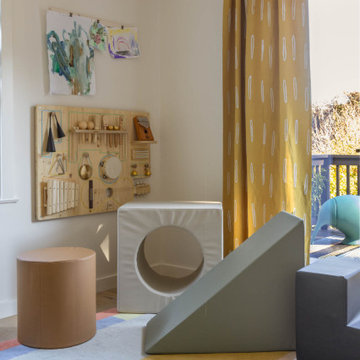
This kids’ playroom features French doors opening to a balcony, layered with yellow-and-white drapery and a fun yellow-and-blue sheer Roman shade. A mid-century modern table with a white top and wooden legs is paired with blue chairs, and a colorful rug anchors the space. Wall-mounted wood racks with clips display kids’ artwork, while a roll of paper encourages drawing. Play sculptures in various shapes, a busy board, and a kiwi bird sculpture add playful touches, creating a bright, fun, and highly functional room for children.


 Superior Playgrounds
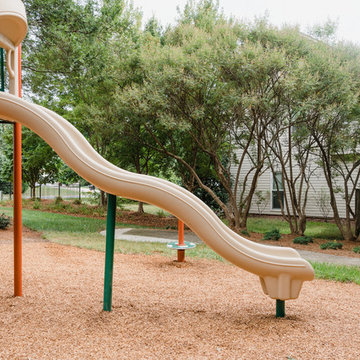
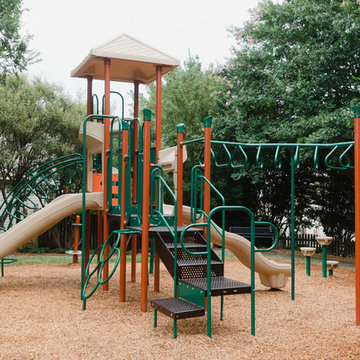
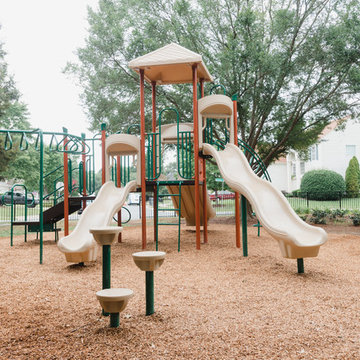
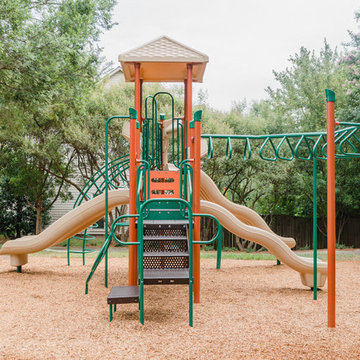
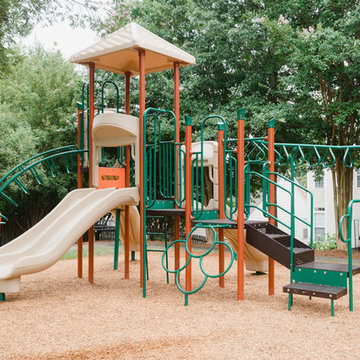
Within the Highland Creek residential community is Downfield Wood Park. This park provides residents with a family-friendly place to play close to home. This outdoor playground features fun slides, climbers, and overhead ladder.
 IDF Studio
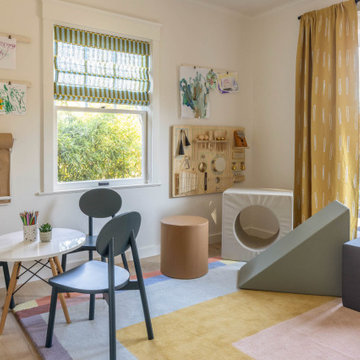
This kids’ playroom features French doors opening to a balcony, layered with yellow-and-white drapery and a fun yellow-and-blue sheer Roman shade. A mid-century modern table with a white top and wooden legs is paired with blue chairs, and a colorful rug anchors the space. Wall-mounted wood racks with clips display kids’ artwork, while a roll of paper encourages drawing. Play sculptures in various shapes, a busy board, and a kiwi bird sculpture add playful touches, creating a bright, fun, and highly functional room for children.
 Superior Playgrounds
Within the Highland Creek residential community is Downfield Wood Park. This park provides residents with a family-friendly place to play close to home. This outdoor playground features fun slides, climbers, and overhead ladder.
 Superior Playgrounds
Within the Highland Creek residential community is Downfield Wood Park. This park provides residents with a family-friendly place to play close to home. This outdoor playground features fun slides, climbers, and overhead ladder.
 Superior Playgrounds
Within the Highland Creek residential community is Downfield Wood Park. This park provides residents with a family-friendly place to play close to home. This outdoor playground features fun slides, climbers, and overhead ladder.
 Superior Playgrounds
Within the Highland Creek residential community is Downfield Wood Park. This park provides residents with a family-friendly place to play close to home. This outdoor playground features fun slides, climbers, and overhead ladder.
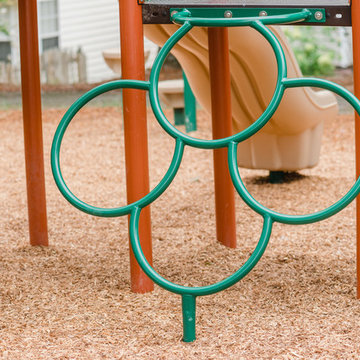 Superior Playgrounds
Within the Highland Creek residential community is Downfield Wood Park. This park provides residents with a family-friendly place to play close to home. This outdoor playground features fun slides, climbers, and overhead ladder.

 Desa Design Studio
Charming modern girl’s bedroom featuring a wood bedframe with pink and white bedding, a pink canopy, and a coordinating pink floral valance. The space includes a built-in bookcase with a window seat for reading, a playful globe chandelier, a white dresser, and a play table, all layered over a stylish area rug. Fun wall decals add personality while maintaining a cohesive design. Ideal for homeowners seeking girls’ bedroom design ideas, interior inspiration, and modern Naperville or [City/Location] kids’ room décor that blends style, function, and playful charm.

 Honeysuckle Nursery & Design

Inspiration for a mid-sized timeless backyard concrete paver and kidney-shaped natural pool fountain remodel in Baltimore

 Bella Pool Services LLC
Pool fountain - mid-sized traditional backyard custom-shaped pool fountain idea in Orange County
 Sasha Nostrand Interiors

Kids' room - mid-sized modern gender-neutral medium tone wood floor kids' room idea in Providence with white walls
 J Hill Interiors

We were so honored to be hired by our first clients outside of San Diego! This particular family lives in Los Altos Hills, CA, in Northern California. They hired us to decorate their grand-children's play room and guest rooms (see other album). Enjoy!
Emily Scott
55