
Search results for "Played media" in Home Design Ideas
 CAB Architects
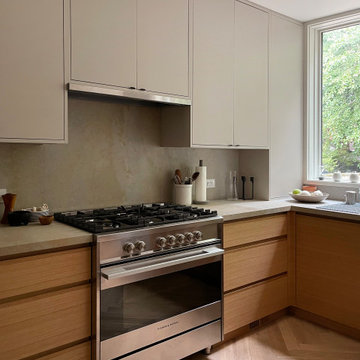
Inspiration for a mid-sized modern u-shaped light wood floor and brown floor enclosed kitchen remodel in Toronto with an undermount sink, flat-panel cabinets, medium tone wood cabinets, quartz countertops, gray backsplash, quartz backsplash, stainless steel appliances and gray countertops

 Laura Yeager Smith Home & Design
Game On is a lower level entertainment space designed for a large family. We focused on casual comfort with an injection of spunk for a lounge-like environment filled with fun and function. Architectural interest was added with our custom feature wall of herringbone wood paneling, wrapped beams and navy grasscloth lined bookshelves flanking an Ann Sacks marble mosaic fireplace surround. Blues and greens were contrasted with stark black and white. A touch of modern conversation, dining, game playing, and media lounge zones allow for a crowd to mingle with ease. With a walk out covered terrace, full kitchen, and blackout drapery for movie night, why leave home?

 Sara Mosele
A 2000 sq. ft. family home for four in the well-known Chelsea gallery district. This loft was developed through the renovation of two apartments and developed to be a more open space. Besides its interiors, the home’s star quality is its ability to capture light thanks to its oversized windows, soaring 11ft ceilings, and whitewash wood floors. To complement the lighting from the outside, the inside contains Flos and a Patricia Urquiola chandelier. The apartment’s unique detail is its media room or “treehouse” that towers over the entrance and the perfect place for kids to play and entertain guests—done in an American industrial chic style.
Featured brands include: Dornbracht hardware, Flos, Artemide, and Tom Dixon lighting, Marmorino brick fireplace, Duravit fixtures, Robern medicine cabinets, Tadelak plaster walls, and a Patricia Urquiola chandelier.
Find the right local pro for your project
 Ann Lowengart Interiors
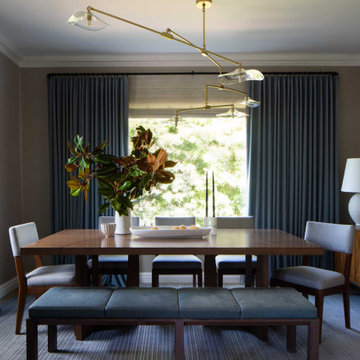
The "blue hour" is that magical time of day when sunlight scatters and the sky becomes a deep shade of blue. For this Mediterranean-style Sea Cliff home from the 1920s, we took our design inspiration from the twilight period that inspired artists and photographers. The living room features moody blues and neutral shades on the main floor. We selected contemporary furnishings and modern art for this active family of five. Upstairs are the bedrooms and a home office, while downstairs, a media room, and wine cellar provide a place for adults and young children to relax and play.
 Amy Mizner, Benoit Mizner Simon & Co.
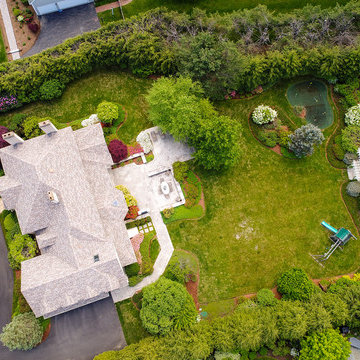
This prominent brick Colonial is situated in a magnificent estate setting with a tennis court and putting green. A receiving court and majestic entry welcome guests to the formal living room and library with fireplace and cherry bookcases. The center of the home is the grand family room designed for entertaining accented with decorative, built-in media cabinetry, a stone fireplace and a dramatic vaulted ceiling. The open floor plan includes a window-filled breakfast room and custom kitchen. The second floor has five spacious bedrooms including a master suite with a marble bath and a fabulous great room off the rear staircase. The lower level has every amenity; a home theatre with plush velvet seating, wine cellar, fun game, play and exercise rooms along with a 6th bedroom and full bath. The piece de resistance is the incredible private property with a beautiful bluestone terrace and pergola overlooking the picturesque grounds. A "country club" retreat for sophisticated living.
 JayMarc Homes
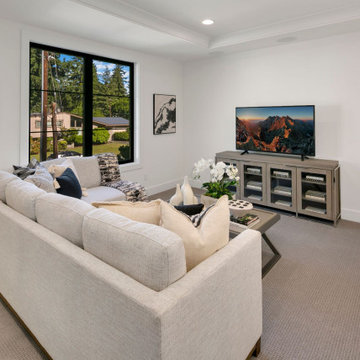
The Madera's family room is a modern and inviting space designed for relaxation and entertainment. The gray carpet lays the foundation for a comfortable and cozy atmosphere. Crisp white couches offer ample seating for family and guests, providing a sense of brightness and airiness to the room. White walls add a touch of elegance while creating a blank canvas for various decorative elements.
A TV serves as the focal point of the family room, perfect for movie nights and leisurely viewing. The TV stand, crafted from gray wood, complements the overall design and provides storage space for media equipment and other essentials. Stylish black windows frame the outside view, bringing in natural light while adding a bold contrast to the room's light-colored palette.
The Madera's family room is an ideal space for spending quality time with loved ones, whether it's watching movies, playing games, or simply enjoying each other's company in a comfortable and visually appealing environment.
 Amy Mizner, Benoit Mizner Simon & Co.
This elegant and sophisticated stone and shingle home is tailored for modern living. Custom designed by a highly respected developer, buyers will delight in the bright and beautiful transitional aesthetic. The welcoming foyer is accented with a statement lighting fixture that highlights the beautiful herringbone wood floor. The stunning gourmet kitchen includes everything on the chef's wish list including a butler's pantry and a decorative breakfast island. The family room, awash with oversized windows overlooks the bluestone patio and masonry fire pit exemplifying the ease of indoor and outdoor living. Upon entering the master suite with its sitting room and fireplace, you feel a zen experience. The ultimate lower level is a show stopper for entertaining with a glass-enclosed wine cellar, room for exercise, media or play and sixth bedroom suite. Nestled in the gorgeous Wellesley Farms neighborhood, conveniently located near the commuter train to Boston and town amenities.

Sponsored
Delaware, OH

Buckeye Basements, Inc.
Central Ohio's Basement Finishing ExpertsBest Of Houzz '13-'21
 Level Studio
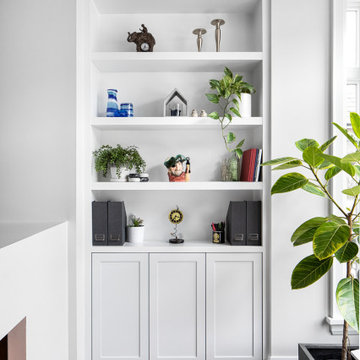
Our Winnett Residence Project had a long, narrow and open concept living space that our client’s wanted to function both as a living room and permanent work space.
Inspired by a lighthouse from needlework our client crafted, we decided to go with a low peninsula gas fireplace that functions as a beautiful room divider, acts as an island when entertaining and is transparent on 3 sides to allow light to filter in the space.
A large sectional and coffee table opposite custom millwork increases seating and storage allowing this space to be used for the family and when guests visit. Paired with a collection of Canadiana prints all featuring water play off the white and blue colour scheme with touches of plants everywhere.
 Laura Yeager Smith Home & Design
Game On is a lower level entertainment space designed for a large family. We focused on casual comfort with an injection of spunk for a lounge-like environment filled with fun and function. Architectural interest was added with our custom feature wall of herringbone wood paneling, wrapped beams and navy grasscloth lined bookshelves flanking an Ann Sacks marble mosaic fireplace surround. Blues and greens were contrasted with stark black and white. A touch of modern conversation, dining, game playing, and media lounge zones allow for a crowd to mingle with ease. With a walk out covered terrace, full kitchen, and blackout drapery for movie night, why leave home?

 Openspace Architecture
Game room - large modern open concept game room idea in Vancouver with beige walls, no fireplace and no tv

 Robin LaMonte/Rooms Revamped
Christina Wedge
Grandma's Chair
Example of a mid-sized urban boy carpeted playroom design in Atlanta with gray walls
Example of a mid-sized urban boy carpeted playroom design in Atlanta with gray walls
 Ann Lowengart Interiors
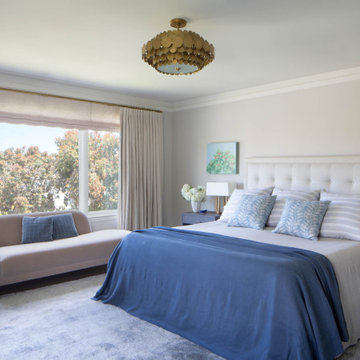
The "blue hour" is that magical time of day when sunlight scatters and the sky becomes a deep shade of blue. For this Mediterranean-style Sea Cliff home from the 1920s, we took our design inspiration from the twilight period that inspired artists and photographers. The living room features moody blues and neutral shades on the main floor. We selected contemporary furnishings and modern art for this active family of five. Upstairs are the bedrooms and a home office, while downstairs, a media room, and wine cellar provide a place for adults and young children to relax and play.
 Amy Mizner, Benoit Mizner Simon & Co.
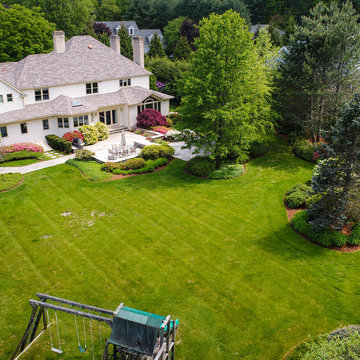
This prominent brick Colonial is situated in a magnificent estate setting with a tennis court and putting green. A receiving court and majestic entry welcome guests to the formal living room and library with fireplace and cherry bookcases. The center of the home is the grand family room designed for entertaining accented with decorative, built-in media cabinetry, a stone fireplace and a dramatic vaulted ceiling. The open floor plan includes a window-filled breakfast room and custom kitchen. The second floor has five spacious bedrooms including a master suite with a marble bath and a fabulous great room off the rear staircase. The lower level has every amenity; a home theatre with plush velvet seating, wine cellar, fun game, play and exercise rooms along with a 6th bedroom and full bath. The piece de resistance is the incredible private property with a beautiful bluestone terrace and pergola overlooking the picturesque grounds. A "country club" retreat for sophisticated living.

Sponsored
Delaware, OH
Buckeye Basements, Inc.
Central Ohio's Basement Finishing ExpertsBest Of Houzz '13-'21
 Amy Mizner, Benoit Mizner Simon & Co.
This elegant and sophisticated stone and shingle home is tailored for modern living. Custom designed by a highly respected developer, buyers will delight in the bright and beautiful transitional aesthetic. The welcoming foyer is accented with a statement lighting fixture that highlights the beautiful herringbone wood floor. The stunning gourmet kitchen includes everything on the chef's wish list including a butler's pantry and a decorative breakfast island. The family room, awash with oversized windows overlooks the bluestone patio and masonry fire pit exemplifying the ease of indoor and outdoor living. Upon entering the master suite with its sitting room and fireplace, you feel a zen experience. The ultimate lower level is a show stopper for entertaining with a glass-enclosed wine cellar, room for exercise, media or play and sixth bedroom suite. Nestled in the gorgeous Wellesley Farms neighborhood, conveniently located near the commuter train to Boston and town amenities.

 The Artisans Group, Inc.
Overlooking the Puget Sound, this 2,000 sf Pacific Northwest modern home effortlessly opens onto classic water views while optimizing privacy and Southern exposure with a private patio.
Our clients sought a poetically minimalist and practical retirement home infused with rhythm and geometry. With dramatic roof lines and a projecting great room that define its form, the architecture’s simplicity frames its dramatic site to incredible effect while the interior playfully loops the spacious traffic patterns of this 3 bedroom 2.5 bath.
 Laura Yeager Smith Home & Design
Game On is a lower level entertainment space designed for a large family. We focused on casual comfort with an injection of spunk for a lounge-like environment filled with fun and function. Architectural interest was added with our custom feature wall of herringbone wood paneling, wrapped beams and navy grasscloth lined bookshelves flanking an Ann Sacks marble mosaic fireplace surround. Blues and greens were contrasted with stark black and white. A touch of modern conversation, dining, game playing, and media lounge zones allow for a crowd to mingle with ease. With a walk out covered terrace, full kitchen, and blackout drapery for movie night, why leave home?

 Bradshaw Construction
This 28,0000-square-foot, 11-bedroom luxury estate sits atop a manmade beach bordered by six acres of canals and lakes. The main house and detached guest casitas blend a light-color palette with rich wood accents—white walls, white marble floors with walnut inlays, and stained Douglas fir ceilings. Structural steel allows the vaulted ceilings to peak at 37 feet. Glass pocket doors provide uninterrupted access to outdoor living areas which include an outdoor dining table, two outdoor bars, a firepit bordered by an infinity edge pool, golf course, tennis courts and more.
Construction on this 37 acre project was completed in just under a year.
Builder: Bradshaw Construction
Architect: Uberion Design
Interior Design: Willetts Design & Associates
Landscape: Attinger Landscape Architects
Photography: RF35Media



 Amy Mizner, Benoit Mizner Simon & Co.
This prominent brick Colonial is situated in a magnificent estate setting with a tennis court and putting green. A receiving court and majestic entry welcome guests to the formal living room and library with fireplace and cherry bookcases. The center of the home is the grand family room designed for entertaining accented with decorative, built-in media cabinetry, a stone fireplace and a dramatic vaulted ceiling. The open floor plan includes a window-filled breakfast room and custom kitchen. The second floor has five spacious bedrooms including a master suite with a marble bath and a fabulous great room off the rear staircase. The lower level has every amenity; a home theatre with plush velvet seating, wine cellar, fun game, play and exercise rooms along with a 6th bedroom and full bath. The piece de resistance is the incredible private property with a beautiful bluestone terrace and pergola overlooking the picturesque grounds. A "country club" retreat for sophisticated living.
 Amy Mizner, Benoit Mizner Simon & Co.
This prominent brick Colonial is situated in a magnificent estate setting with a tennis court and putting green. A receiving court and majestic entry welcome guests to the formal living room and library with fireplace and cherry bookcases. The center of the home is the grand family room designed for entertaining accented with decorative, built-in media cabinetry, a stone fireplace and a dramatic vaulted ceiling. The open floor plan includes a window-filled breakfast room and custom kitchen. The second floor has five spacious bedrooms including a master suite with a marble bath and a fabulous great room off the rear staircase. The lower level has every amenity; a home theatre with plush velvet seating, wine cellar, fun game, play and exercise rooms along with a 6th bedroom and full bath. The piece de resistance is the incredible private property with a beautiful bluestone terrace and pergola overlooking the picturesque grounds. A "country club" retreat for sophisticated living.
96