
Search results for "Player centric options" in Home Design Ideas

 Liz Miller Interiors
Jessica Delaney
Living room - small transitional enclosed light wood floor living room idea in Boston with gray walls and a wall-mounted tv
Living room - small transitional enclosed light wood floor living room idea in Boston with gray walls and a wall-mounted tv

 Fredman Design Group
Designers gave the house a wood-and-steel façade that blends traditional and industrial elements.Photography by Eric Hausman
Designers gave the house a wood-and-steel façade that blends traditional and industrial elements. This home’s noteworthy steel shipping container construction material, offers a streamlined aesthetic and industrial vibe, with sustainable attributes and strength. Recycled shipping containers are fireproof, impervious to water and stronger than traditional building materials. Inside, muscular concrete walls, burnished cedar beams and custom oak cabinetry give the living spaces definition, decorative might, and storage and seating options.
For more than 40 years, Fredman Design Group has been in the business of Interior Design. Throughout the years, we’ve built long-lasting relationships with our clients through our client-centric approach. When creating designs, our decisions depend on the personality of our clients—their dreams and their aspirations. We manifest their lifestyle by incorporating elements of design with those of our clients to create a unique environment, down to the details of the upholstery and accessories. We love it when a home feels finished and lived in, with various layers and textures.
While each of our clients and their stories has varied over the years, they’ve come to trust us with their projects—whether it’s a single room to the larger complete renovation, addition, or new construction.
They value the collaborative team that is behind each project, embracing the diversity that each designer is able to bring to their project through their love of art, travel, fashion, nature, history, architecture or film—ultimately falling in love with the nurturing environments we create for them.
We are grateful for the opportunity to tell each of clients’ stories through design. What story can we help you tell?
Call us today to schedule your complimentary consultation - 312-587-9184
 Fredman Design Group
Designers gave the house a wood-and-steel façade that blends traditional and industrial elements.Photography by Eric Hausman
Designers gave the house a wood-and-steel façade that blends traditional and industrial elements. This home’s noteworthy steel shipping container construction material, offers a streamlined aesthetic and industrial vibe, with sustainable attributes and strength. Recycled shipping containers are fireproof, impervious to water and stronger than traditional building materials. Inside, muscular concrete walls, burnished cedar beams and custom oak cabinetry give the living spaces definition, decorative might, and storage and seating options.
For more than 40 years, Fredman Design Group has been in the business of Interior Design. Throughout the years, we’ve built long-lasting relationships with our clients through our client-centric approach. When creating designs, our decisions depend on the personality of our clients—their dreams and their aspirations. We manifest their lifestyle by incorporating elements of design with those of our clients to create a unique environment, down to the details of the upholstery and accessories. We love it when a home feels finished and lived in, with various layers and textures.
While each of our clients and their stories has varied over the years, they’ve come to trust us with their projects—whether it’s a single room to the larger complete renovation, addition, or new construction.
They value the collaborative team that is behind each project, embracing the diversity that each designer is able to bring to their project through their love of art, travel, fashion, nature, history, architecture or film—ultimately falling in love with the nurturing environments we create for them.
We are grateful for the opportunity to tell each of clients’ stories through design. What story can we help you tell?
Call us today to schedule your complimentary consultation - 312-587-9184
Find the right local pro for your project


 Masterpiece Design Group
The family room is the heart of the home; from banquette nook seating, to the custom entertainment wall, which replicates the warm wenge finish of the kitchen, and features a full Cambria “Newport” back wall.
The ceiling detail, wood stained beams with chevron-pattern nickel-joint tonge& groove are designed from inside to outside, creating a continuous family-centric space.

 M.T.N Design
The great room beautiful blends stone, wood, metal, and white walls to achieve a contemporary rustic style.
Photos: Rodger Wade Studios, Design M.T.N Design, Timber Framing by PrecisionCraft Log & Timber Homes

 CG&S Design-Build
Photography by Ryan Davis | CG&S Design-Build
Example of a mid-century modern kitchen design in Austin
Example of a mid-century modern kitchen design in Austin



 User
UserAshley Largesse Photography
Nursery - small eclectic boy dark wood floor nursery idea in Boston with blue walls
Nursery - small eclectic boy dark wood floor nursery idea in Boston with blue walls

 The Expert Touch Interiors
Larry Arnal
Example of a small transitional dark wood floor living room design in Toronto with gray walls and a stone fireplace
Example of a small transitional dark wood floor living room design in Toronto with gray walls and a stone fireplace

 HAUS | Architecture For Modern Lifestyles
Inspired custom media center steals the show doing the dirty work (hiding/storing stuff) with style - Photo: HAUS | Architecture For Modern Lifestyles

 Benjamin Dhong Interiors
Inspiration for a transitional beige floor dining room remodel in San Francisco with gray walls

 Bradford Associates, LLC
The natural wood pergola and trellis provide shade over the bluestone outdoor entertaining area.
Inspiration for a mid-sized timeless backyard stone patio vertical garden remodel in Providence with a pergola
Inspiration for a mid-sized timeless backyard stone patio vertical garden remodel in Providence with a pergola

 Denizen Design
Natural stone dimensional tile and river rock media transform an uninspiring double-sided gas fireplace. Removing the original French doors on either side of the fireplace allows the new ventless fireplace to command center stage, creating a large fluid space connecting the elegant breakfast room and bonus family room

Sponsored
Columbus, OH

Snider & Metcalf Interior Design, LTD
Leading Interior Designers in Columbus, Ohio & Ponte Vedra, Florida

 Kristina Lawrence Interior Design
Photo Credit: Spotlight Home Tours
Mid-sized transitional kids' gray tile and travertine tile gray floor and travertine floor drop-in bathtub photo in Salt Lake City with dark wood cabinets, a two-piece toilet, gray walls, a drop-in sink, solid surface countertops, a hinged shower door and flat-panel cabinets
Mid-sized transitional kids' gray tile and travertine tile gray floor and travertine floor drop-in bathtub photo in Salt Lake City with dark wood cabinets, a two-piece toilet, gray walls, a drop-in sink, solid surface countertops, a hinged shower door and flat-panel cabinets

 JayJeffers
Photography: Joe Fletcher
Inspiration for a contemporary one-story glass exterior home remodel in San Francisco with a shed roof
Inspiration for a contemporary one-story glass exterior home remodel in San Francisco with a shed roof
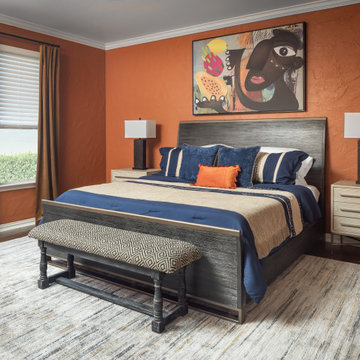
 Veronica Sanders, Allied ASID
This space has undergone a total transformation! The outdated yellow faux wall has been replaced by Sherwin-Williams Earthen Jug, providing the walls with a bold orange color. Coordinated with an equally vibrant Adventure Orange feature wall around the fireplace, this room is now full of life and energizing color, yet serene enough to capture a comfortable sleeping area. To complete this look, we installed cordless mini blinds on the windows and framed them with velvet gold drapery to contrast the blues of the tufted velvet blue settee.
Adding to the seating options is a luxurious wing-back that fits seamlessly in this updated space. To finish off the look, beautiful Afro-centric inspired décor was incorporated through floating shelves and a stunning round beaded mirror.

 Shuster Design Associates
The central living area looks into multiple rooms in this clearly wood centric pied-a-terre. Rooms separate for privacy via glass doors.
Example of a large zen open concept and formal light wood floor living room design in Miami with beige walls, no fireplace and no tv
Example of a large zen open concept and formal light wood floor living room design in Miami with beige walls, no fireplace and no tv



 Heritage Construction Companies, LLC.
Inspiration for a huge contemporary single-wall porcelain tile and black floor home bar remodel in Minneapolis with a drop-in sink, flat-panel cabinets, white cabinets, quartz countertops and white backsplash

 K.G.Bell Construction
Doors conceal both the linen and laundry closet
Small elegant single-wall carpeted home design photo in San Francisco with an undermount sink, flat-panel cabinets, beige cabinets, limestone countertops, beige walls and a stacked washer/dryer
Small elegant single-wall carpeted home design photo in San Francisco with an undermount sink, flat-panel cabinets, beige cabinets, limestone countertops, beige walls and a stacked washer/dryer
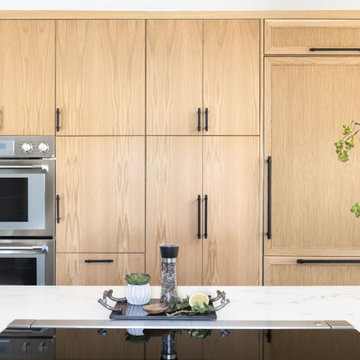
 Soul Interiors Design, LLC
Nestled in Pasadena's Old Mill neighborhood, this 1977 two-story home underwent a dramatic transformation. The once cramped, dark kitchen was reimagined into a light-filled, wellness-centric space. With custom-stained white oak cabinets, a ten-foot island, and high-quality kitchen appliances, this kitchen is perfect for health-conscious empty nesters.
5