
Search results for "Player security" in Home Design Ideas


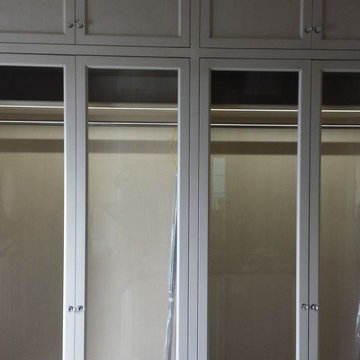
 Day One Lighting
Just a small portion of this changing room with cabinet lighting.
Example of a transitional closet design in Miami
Example of a transitional closet design in Miami
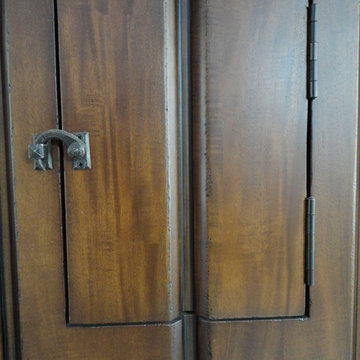
 Antigua Doors
Operational speakeasy door detail
Inspiration for a transitional entryway remodel in San Francisco
Inspiration for a transitional entryway remodel in San Francisco
Find the right local pro for your project
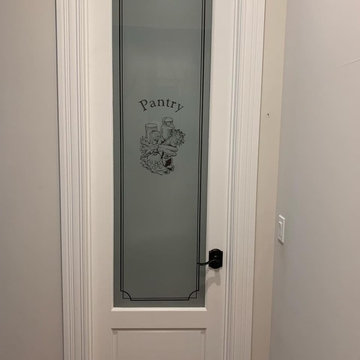


 Advance Design Studio, Ltd.
Our clients in Tower Lakes, IL, needed more storage and functionality from their kitchen. They were primarily focused on finding the right combination of cabinets, shelves, and drawers that fit all their cookware, flatware, and appliances. They wanted a brighter, bigger space with a natural cooking flow and plenty of storage. Soffits and crown molding needed to be removed to make the kitchen feel larger. Redesign elements included: relocating the fridge, adding a baking station and coffee bar, and placing the microwave in the kitchen island.
Advance Design Studio’s Claudia Pop offered functional, creative, and unique solutions to the homeowners’ problems. Our clients wanted a unique kitchen that was not completely white, a balance of design and function. Claudia offered functional, creative, and unique solutions to Chad and Karen’s kitchen design challenges. The first thing to go was soffits. Today, most kitchens can benefit from the added height and space; removing soffits is nearly always step one. Steely gray-blue was the color of choice for a freshly unique look bringing a sophisticated-looking space to wrap around the fresh new kitchen. Cherry cabinetry in a true brown stain compliments the stormy accents with sharp contrasting white Cambria quartz top balancing out the space with a dramatic flair.
“We wanted something unique and special in this space, something none of the neighbors would have,” said Claudia.
The dramatic veined Cambria countertops continue upward into a backsplash behind three complimentary open shelves. These countertops provide visual texture and movement in the kitchen. The kitchen includes two larder cabinets for both the coffee bar and baking station. The kitchen is now functional and unique in design.
“When we design a new kitchen space, as designers, we are always looking for ways to balance interesting design elements with practical functionality,” Claudia said. “This kitchen’s new design is not only way more functional but is stunning in a way a piece of art can catch one’s attention.”
Decorative mullions with mirrored inserts sit atop dual sentinel pantries flanking the new refrigerator, while a 48″ dual fuel Wolf range replaced the island cooktop and double oven. The new microwave is cleverly hidden within the island, eliminating the cluttered counter and attention-grabbing wall of stainless steel from the previous space.
The family room was completely renovated, including a beautifully functional entertainment bar with the same combination of woods and stone as the kitchen and coffee bar. Mesh inserts instead of plain glass add visual texture while revealing pristine glassware. Handcrafted built-ins surround the fireplace.
The beautiful and efficient design created by designer Claudia transitioned directly to the installation team seamlessly, much like the basement project experience Chad and Karen enjoyed previously.
“We definitely will and have recommended Advance Design Studio to friends who are looking to embark on a project small or large,” Karen said.
“Everything that was designed and built exactly how we envisioned it, and we are really enjoying it to its full potential,” Karen said.
Our award-winning design team would love to create a beautiful, functional, and spacious place for you and your family. With our “Common Sense Remodeling” approach, the process of renovating your home has never been easier. Contact us today at 847-665-1711 or schedule an appointment.


 Bichelmeyer Renovations
Example of a large mountain style medium tone wood floor wine cellar design in Orange County with diamond bins

 Luxe Architectural
~ Get the custom, high-end, raised panel look quickly and easily with our Patent Pending door moulding kits for flat panel doors! ~
To install your door moulding kit, all you have to do is:
- measure/mark (instructions and worksheet included)
- remove the protective backing from the adhesive
- attach to your door (for permanent application caulk around the edges)
Voilà! An instant transformation! There’s no noise, power tools, gluing or nails required- Just caulk around the edges. “It’s easy to add a little luxe in your home!"
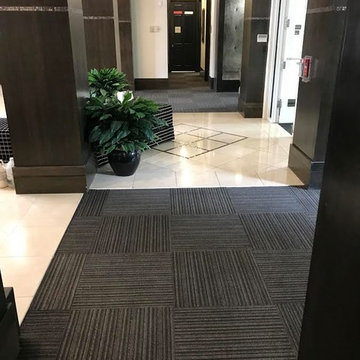
 Abbey Carpet & Floor Of Hawthorne
Inspiration for a mid-sized contemporary carpeted and gray floor hallway remodel in New York with gray walls
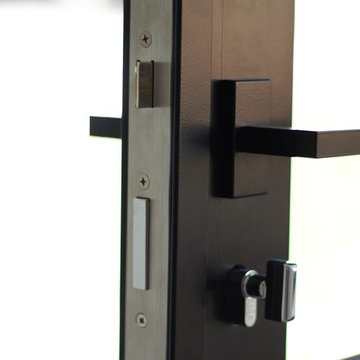
 Thermally Broken Steel USA
Entry Door featuring our OS2 Thermally Broken Series with Black painted finish. All hardware was painted to match the door seamlessly. Here you can the stainless steel multi-point lock and ABS 16-point cylinder for the utmost security!
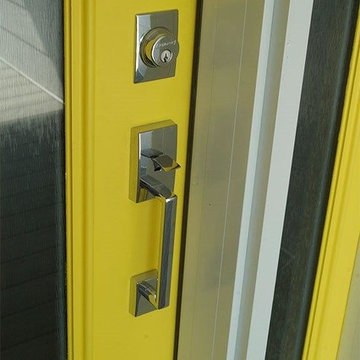

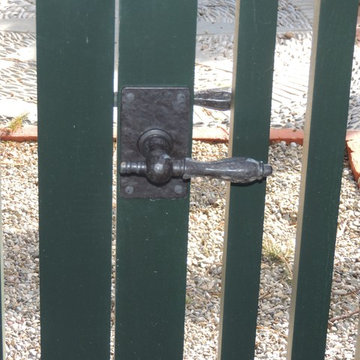
 360 Yardware
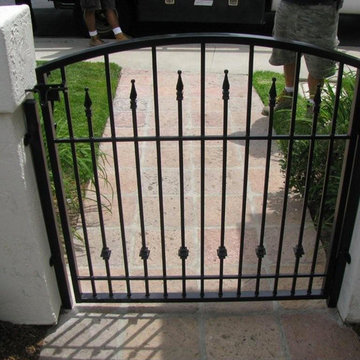
An historic estate in the Hamptons, this project called for style-appropriate long-lasting hardware. The arched gates were outfitted with solid bronze gate latches, hinges, and cane bolts. Gates were hung with 4” Solid Bronze Heavy Duty Button Tip Hinges. Solid Bronze 20” Cane Bolts hold the fixed gate in place. The gates had relatively narrow stiles (vertical members) and so the box latch was used. The box latch has a shorter latching arm, which means it can be used on gates with narrow stiles. On the other side is a 5” plate with octagonal handle.
NB: These site photos were taken from an active construction site in the midst of winter. Gates and hardware show rain and dirt.


 MARIANO STONE
Iron Collection
Iron Frost is introduced as a neutral and minimalist design which is distinguishable by its delicate notes of metallic sheen on a white background that bring light grey shades, bringing light to the piece.
With this new model, the Iron Collection now offers 7 different modern and eye- catching designs.
Available in: 3mm, 6mm & 12mm, Satin finish, 3.200 x 1.500 mm or 3.600 x 1.200 mm


 The Carpet Girl LLC
Inspiration for a mid-sized transitional carpeted front door remodel in Orange County with white walls and a glass front door
 Excalibur Hardwood Floors, LLC
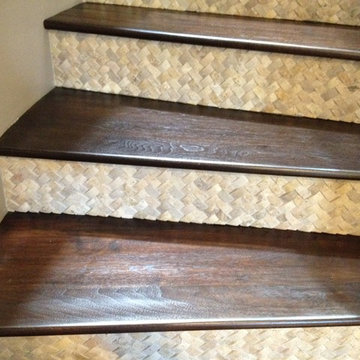
Example of a mid-sized minimalist wooden curved home design design in Phoenix with tile risers
 Impact Precious Wood
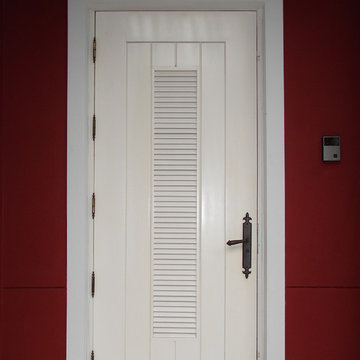
Key West Model
Approved Miami Dade Building Code
Mahogany Solid Wood Doors
Clear Impact Resistant Glass
Multipoint Lock System
Antique Bronze Paumelles Hinges
Rocky Mountain Hardware
White Sikkens Finish
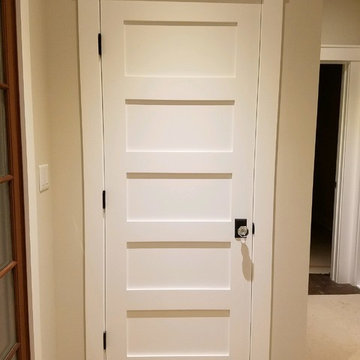
 Troy Construction Company, Inc.
Custom interior trim details
Home design - farmhouse home design idea in New York
Home design - farmhouse home design idea in New York

18