
Search results for "Player share" in Home Design Ideas

 Electronic Lifestyle Associates (ela)
These clients were in the second stage of renovating their stylish Tudor when we were approached to help formulate a final design plan for entertainment, technology integration and lighting design and control systems. Although the plan was to implement the final completion of these systems in stages, we needed to prepare the appropriate wiring to accomplish the end goals.
We provided a lighting design plan for the areas under construction and some simple control solutions from Lutron and Universal Remote Control. Once the Family room was completed we brought in the BDI Novia A/V Cabinet in Coco stained Cherry. This excellent piece of A/V furniture was just large enough to house the entertainment system along with the homes WiFi router.
The A/V system was built around a Denon AVR 3809Ci. Source components consisted of Comcast Cable HD DVR, Samsung Blu-Ray DVD player and an Apple TV. The Apple TV was the primarily used for playing the clients music and sharing their family pictures on the 50” Samsung LED TV. The Samsung Blu-Ray DVD player was designed with an internet application for Pandora Radio which is a great way to experience a wide variety of music by creating sets of personable radio stations.
Listing to the entertainment system is a real joy with the Totem Tribe in-wall speakers. These sealed cabinet in-wall speakers are some of the best in the world for a very reasonable price. The Velodyne MiniVee 10 was used as the subwoofer. Panamax surge protection was incorporated for everything including the TV.
The Universal Remote Control MX-980 was programmed to operate the primary entertainment system along with multiple audio zones for Kitchen, Dining, Patio, Master Bed & Bathroom through the Aton DLA6 zoned speaker selector and volume controller. Additional MX900 was used to support the master suite control within that area.
A Lutron Graphic eye was used in the Dining room to manage all of the lighting scenes while the Family room was controlled via the MX-980 remote and RF replacement wall dimmers. This was a great balance of budget and appropriate user interface options.
Client
 Crystal Kitchen + Bath
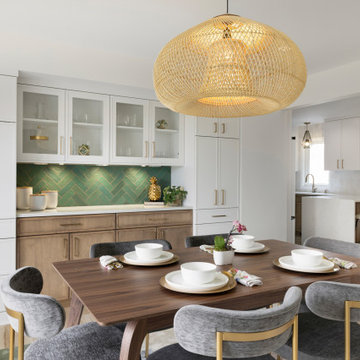
The Plymouth clients faced a dilemma with a non-functioning dishwasher, ovens, and cooktop, an awkward layout, and dated arches straight from the ’80s. Despite the challenges, their love for the school district, neighborhood, and home prevailed.
We undertook a transformative journey, turning their first floor into an entertainer’s haven with a stunning kitchen, a chic dining room, an enchanting powder bath, and a practical mudroom.
Breaking down barriers, we removed the wall between the kitchen and living room, widening entrances to the dining room. Faux beams and a window in the family room were eliminated, and the old Chicago fireplace brick received a sleek black makeover crowned with a live edge mantel. A pop of terracotta paint and floating shelves in the new record player niche set the stage for nostalgic LPs.
Considering the family’s love for baking and grilling, we prioritized ample storage. Pull-out spice racks, a charging drawer, built-in knife block, trash & recycle pull-out, built-in tray dividers, corner storage, large drawers, and roll-out shelves now keep everything organized and easily accessible.
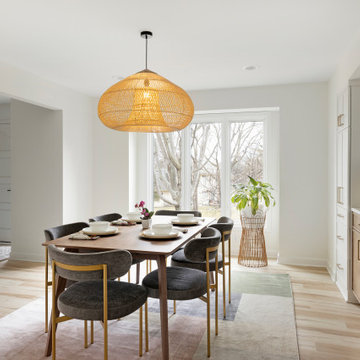
Embracing a Scandifornian design style, favored by the clients, infused the space with color and natural materials. A woven grass light fixture in the dining room, light wood-look luxury vinyl floors, and a vibrant green herringbone tile backsplash all contributed to the refreshing aesthetic. Throughout the home, terracotta and green hues with accents of black added depth and interest, while the redesigned layout now bathes the entire space in natural light.
In addressing practical needs, we removed an exterior door from the mudroom to create a closet and a built-in bench with hooks. The main entry and powder bath now share playful floral wallpaper, complemented by a walnut vanity and gold fixtures in the powder room, offering a sophisticated touch amidst vibrant botanicals.
 C. Clary Contracting
Dominique Marro
Inspiration for a mid-sized transitional dark wood floor and brown floor great room remodel in Baltimore with gray walls and no fireplace
Inspiration for a mid-sized transitional dark wood floor and brown floor great room remodel in Baltimore with gray walls and no fireplace
Find the right local pro for your project



 Crystal Kitchen + Bath
The Plymouth clients faced a dilemma with a non-functioning dishwasher, ovens, and cooktop, an awkward layout, and dated arches straight from the ’80s. Despite the challenges, their love for the school district, neighborhood, and home prevailed.
We undertook a transformative journey, turning their first floor into an entertainer’s haven with a stunning kitchen, a chic dining room, an enchanting powder bath, and a practical mudroom.
Breaking down barriers, we removed the wall between the kitchen and living room, widening entrances to the dining room. Faux beams and a window in the family room were eliminated, and the old Chicago fireplace brick received a sleek black makeover crowned with a live edge mantel. A pop of terracotta paint and floating shelves in the new record player niche set the stage for nostalgic LPs.
Considering the family’s love for baking and grilling, we prioritized ample storage. Pull-out spice racks, a charging drawer, built-in knife block, trash & recycle pull-out, built-in tray dividers, corner storage, large drawers, and roll-out shelves now keep everything organized and easily accessible.
Embracing a Scandifornian design style, favored by the clients, infused the space with color and natural materials. A woven grass light fixture in the dining room, light wood-look luxury vinyl floors, and a vibrant green herringbone tile backsplash all contributed to the refreshing aesthetic. Throughout the home, terracotta and green hues with accents of black added depth and interest, while the redesigned layout now bathes the entire space in natural light.
In addressing practical needs, we removed an exterior door from the mudroom to create a closet and a built-in bench with hooks. The main entry and powder bath now share playful floral wallpaper, complemented by a walnut vanity and gold fixtures in the powder room, offering a sophisticated touch amidst vibrant botanicals.
 Crystal Kitchen + Bath
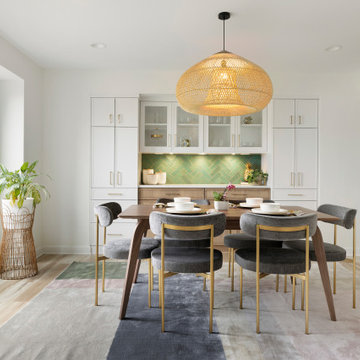
The Plymouth clients faced a dilemma with a non-functioning dishwasher, ovens, and cooktop, an awkward layout, and dated arches straight from the ’80s. Despite the challenges, their love for the school district, neighborhood, and home prevailed.
We undertook a transformative journey, turning their first floor into an entertainer’s haven with a stunning kitchen, a chic dining room, an enchanting powder bath, and a practical mudroom.
Breaking down barriers, we removed the wall between the kitchen and living room, widening entrances to the dining room. Faux beams and a window in the family room were eliminated, and the old Chicago fireplace brick received a sleek black makeover crowned with a live edge mantel. A pop of terracotta paint and floating shelves in the new record player niche set the stage for nostalgic LPs.
Considering the family’s love for baking and grilling, we prioritized ample storage. Pull-out spice racks, a charging drawer, built-in knife block, trash & recycle pull-out, built-in tray dividers, corner storage, large drawers, and roll-out shelves now keep everything organized and easily accessible.
Embracing a Scandifornian design style, favored by the clients, infused the space with color and natural materials. A woven grass light fixture in the dining room, light wood-look luxury vinyl floors, and a vibrant green herringbone tile backsplash all contributed to the refreshing aesthetic. Throughout the home, terracotta and green hues with accents of black added depth and interest, while the redesigned layout now bathes the entire space in natural light.
In addressing practical needs, we removed an exterior door from the mudroom to create a closet and a built-in bench with hooks. The main entry and powder bath now share playful floral wallpaper, complemented by a walnut vanity and gold fixtures in the powder room, offering a sophisticated touch amidst vibrant botanicals.

Sponsored
Sunbury, OH

J.Holderby - Renovations
Franklin County's Leading General Contractors - 2X Best of Houzz!

 christina loucks design group
design christina loucks
photo heidi geldhauser
Inspiration for a 1960s freestanding desk home office remodel in New York with white walls
Inspiration for a 1960s freestanding desk home office remodel in New York with white walls
 Kittrell & Associates Interior Design
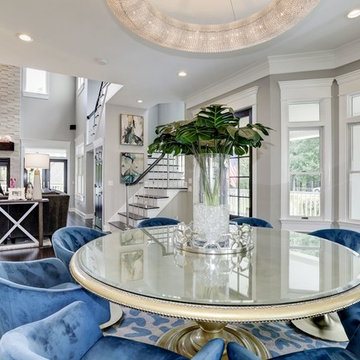
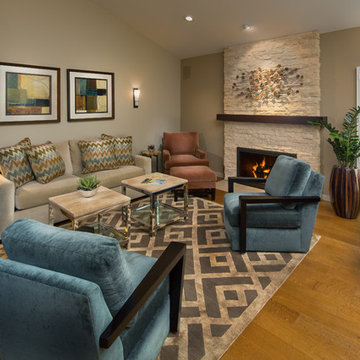
This is another view of the comfortable contemporary living space created especially for my Client. The request was to accommodate a player piano, grouping to seat 4 to 6 for both conversation and TV viewing. The blue chairs swivel all the way around to view the larage wall-mounted TV behind them, not shown. The room is both enchanting and livable. We refaced the fireplace in stacked stone with a custom wood mantle. Art, wall sconces and table lamps punctuate the room for added interest and ambiance.
Martin King Photography
 DemNET Technologies
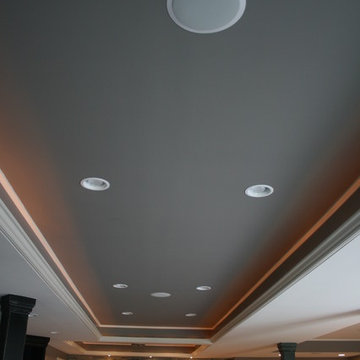
A basement area with zone audio. The zone audio system extends to the entire home, and is capable of tuning to a variety of sources, including AM and FM radio, satellite and internet radio, any video source (satellite, DVD/Blu-Ray, network attached storage/NAS media, device-streamed video, etc.), as well as audio discs, MP3 players, notebook computers, network-attached media players, and handheld devices (smartphones/tablets) via streaming services. The television pictured is connected to the home's hub of smart technology, and is capable of receiving satellite programming, streaming audio/video via tablets and smartphones throughout the home, DVD/Blu-Ray movies shared throughout the home, as well as media and content stored on the home's network via network attached storage (NAS). Sound is managed through the TV itself, or via the zone audio system, with local speakers located in the ceiling throughout the home, and pictured here. This home is controlled by a Control 4 home automation system, providing complete cinema, lighting, source, and audio control from tablets and smartphones throughout the home.
Photo: DemNET Technologies
 Hurst Design Build Remodel
Photo: Amy Rizer Photography © 2018 Houzz
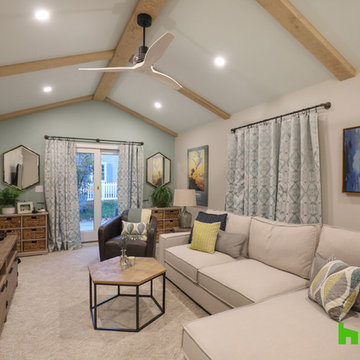
Example of a transitional living room design
Example of a transitional living room design
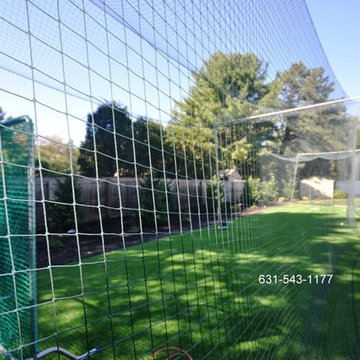
 Gappsi
Backyard Baseball batting cage for baseball lovers Built in Dix Hill long island NY by Gappsi inc. Batting cages is another outdoor environment that adults and kids can share. This batting cagemeasures 14x70, the batting cage frames consists of 6 poles that can be removed and be put back in minutes, the floor for this batting cage was constructed with synthetic grass to eliminate maintenance and the inconvenience of moving the grass inside the batting cage weekly. Gappsi can supply wheelhouse batting cages and jugs batting cages for residential an also commercial. Batting cages have become very popular also as a social home gathering of kids and adults as well as coaches to train their players.
For more information about Gappsi Products and services please contact Gappsi at 631-543-1177 or visit our website at www.gappsi.com

 User
UserLuis Valdizon
Home office - scandinavian freestanding desk home office idea in Vancouver with white walls
Home office - scandinavian freestanding desk home office idea in Vancouver with white walls

Sponsored
Sunbury, OH
J.Holderby - Renovations
Franklin County's Leading General Contractors - 2X Best of Houzz!
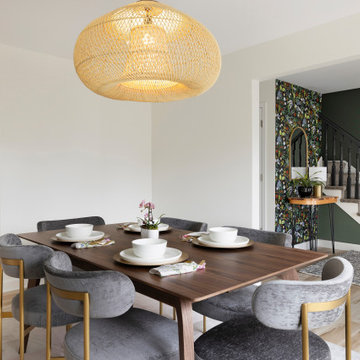 Crystal Kitchen + Bath
The Plymouth clients faced a dilemma with a non-functioning dishwasher, ovens, and cooktop, an awkward layout, and dated arches straight from the ’80s. Despite the challenges, their love for the school district, neighborhood, and home prevailed.
We undertook a transformative journey, turning their first floor into an entertainer’s haven with a stunning kitchen, a chic dining room, an enchanting powder bath, and a practical mudroom.
Breaking down barriers, we removed the wall between the kitchen and living room, widening entrances to the dining room. Faux beams and a window in the family room were eliminated, and the old Chicago fireplace brick received a sleek black makeover crowned with a live edge mantel. A pop of terracotta paint and floating shelves in the new record player niche set the stage for nostalgic LPs.
Considering the family’s love for baking and grilling, we prioritized ample storage. Pull-out spice racks, a charging drawer, built-in knife block, trash & recycle pull-out, built-in tray dividers, corner storage, large drawers, and roll-out shelves now keep everything organized and easily accessible.
Embracing a Scandifornian design style, favored by the clients, infused the space with color and natural materials. A woven grass light fixture in the dining room, light wood-look luxury vinyl floors, and a vibrant green herringbone tile backsplash all contributed to the refreshing aesthetic. Throughout the home, terracotta and green hues with accents of black added depth and interest, while the redesigned layout now bathes the entire space in natural light.
In addressing practical needs, we removed an exterior door from the mudroom to create a closet and a built-in bench with hooks. The main entry and powder bath now share playful floral wallpaper, complemented by a walnut vanity and gold fixtures in the powder room, offering a sophisticated touch amidst vibrant botanicals.
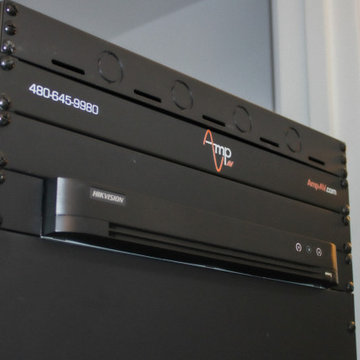
 Amp AV
We wish we could have featured more of this rack tower. This home boasts a centralized video system, four of the TV's sharing 6 different video sources (Camera DVR, Apple TV, Bluray player, and three DirecTV boxes).
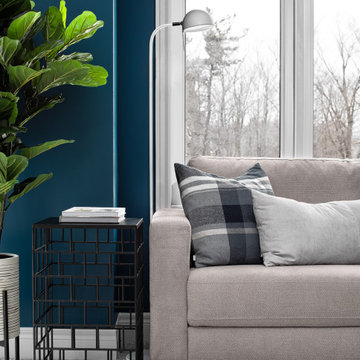
 Level Studio
This modern townhome in Vaughan received some mid-century modern flair and some really fun wallpaper.
The large open concept living room was challenging in terms of creating a successful layout and we addressed it by bringing a large sectional closer to the center of the room rather than anchoring it against walls. Plenty of circulation space for a sideboard with a beautiful vinyl player, a collection of tall architectural prints and an eight foot tall floor lamp bring the eye up a double story living space.
Fun wallpaper creates a long feature wall in the living and dining area with a geometric pattern that brings some movement to the room and is also mirrored in the kitchen backsplash and sideboard veneer.
We designed a bedroom with the perfect shade of blue that will age nicely with our client’s young son along with a calming study perfect for getting some work done.
 TOC design & construction inc.

A great space for everyone. Maximizing the space with custom built ins, makes it easy for every one to gather there personal belonging in one space. Toys are hidden yet accessible. Everyone can lounge in the oversized couch that extends to a king size bed. A new fireplace insert adds warmth to the cold Canadian winters and is safe for everyone. Even the vintage record player collection has a home and is regularly. This once chaotic space, is now the family hub where new memories are shared.
Interior Design by: TOC design.
Project Manager: TOC design & Construction inc.
Photographer: Guillaume Gorini.
Sponsored
Sunbury, OH
J.Holderby - Renovations
Franklin County's Leading General Contractors - 2X Best of Houzz!
 TOC design & construction inc.

A great space for everyone. Maximizing the space with custom built ins, makes it easy for every one to gather there personal belonging in one space. Toys are hidden yet accessible. Everyone can lounge in the oversized couch that extends to a king size bed. A new fireplace insert adds warmth to the cold Canadian winters and is safe for everyone. Even the vintage record player collection has a home and is regularly. This once chaotic space, is now the family hub where new memories are shared.
Interior Design by: TOC design.
Project Manager: TOC design & Construction inc.
Photographer: Guillaume Gorini.
 TOC design & construction inc.

A great space for everyone. Maximizing the space with custom built ins, makes it easy for every one to gather there personal belonging in one space. Toys are hidden yet accessible. Everyone can lounge in the oversized couch that extends to a king size bed. A new fireplace insert adds warmth to the cold Canadian winters and is safe for everyone. Even the vintage record player collection has a home and is regularly. This once chaotic space, is now the family hub where new memories are shared.
Interior Design by: TOC design.
Project Manager: TOC design & Construction inc.
Photographer: Guillaume Gorini.
 TOC design & construction inc.

A great space for everyone. Maximizing the space with custom built ins, makes it easy for every one to gather there personal belonging in one space. Toys are hidden yet accessible. Everyone can lounge in the oversized couch that extends to a king size bed. A new fireplace insert adds warmth to the cold Canadian winters and is safe for everyone. Even the vintage record player collection has a home and is regularly. This once chaotic space, is now the family hub where new memories are shared.
Interior Design by: TOC design.
Project Manager: TOC design & Construction inc.
Photographer: Guillaume Gorini.
4