
Search results for "Player shopping" in Home Design Ideas

 Morrison Interiors
Example of a large beach style open concept light wood floor and beige floor family room design in Orange County with white walls, a ribbon fireplace, a stone fireplace and no tv


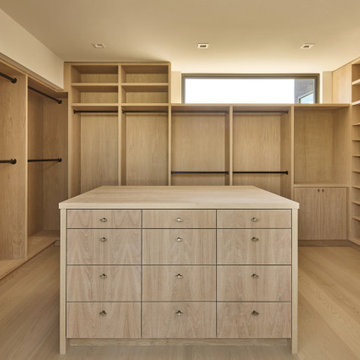
 Hsu McCullough
Out shopping for new clothes: Walk-in closet with white oak cabinets and vintage brass hardware. Clerestory for dressing modesty and natural light
Example of a large minimalist gender-neutral light wood floor and beige floor dressing room design in Los Angeles with flat-panel cabinets and light wood cabinets
Example of a large minimalist gender-neutral light wood floor and beige floor dressing room design in Los Angeles with flat-panel cabinets and light wood cabinets
Find the right local pro for your project
 LCDG
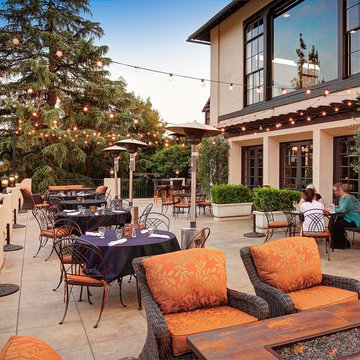
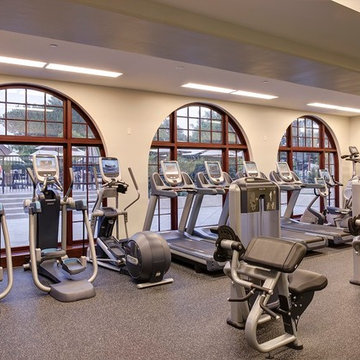
LCDGThis venerable country club recently celebrated it's 100th anniversary. For over a decade, LCDG has master planned, designed, and overseen construction of countless facility improvements, shepherding the aging facility into the 21st century.
Included were the addition of the tennis pro shop, fitness center, and several new outdoor gathering spaces. The creation of the Player's Lounge provided a popular gathering place for members to hang out, watch sports, and have light meals and refreshments. Club comfort and safety have also been enhanced with new fire protection, mechanical and electrical systems. Accessibility for the disabled on this challenging hillside property has also been achieved.
 LCDG
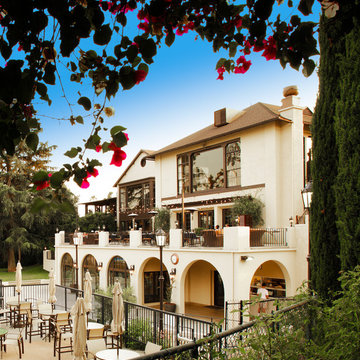
LCDGThis venerable country club recently celebrated it's 100th anniversary. For over a decade, LCDG has master planned, designed, and overseen construction of countless facility improvements, shepherding the aging facility into the 21st century.
Included were the addition of the tennis pro shop, fitness center, and several new outdoor gathering spaces. The creation of the Player's Lounge provided a popular gathering place for members to hang out, watch sports, and have light meals and refreshments. Club comfort and safety have also been enhanced with new fire protection, mechanical and electrical systems. Accessibility for the disabled on this challenging hillside property has also been achieved.
 LCDG
LCDGThis venerable country club recently celebrated it's 100th anniversary. For over a decade, LCDG has master planned, designed, and overseen construction of countless facility improvements, shepherding the aging facility into the 21st century.
Included were the addition of the tennis pro shop, fitness center, and several new outdoor gathering spaces. The creation of the Player's Lounge provided a popular gathering place for members to hang out, watch sports, and have light meals and refreshments. Club comfort and safety have also been enhanced with new fire protection, mechanical and electrical systems. Accessibility for the disabled on this challenging hillside property has also been achieved.
 mackmiller design+build
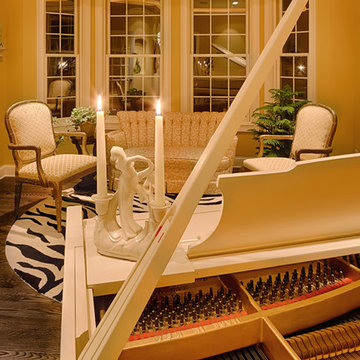
A Living Room with an Old Hollywood vibe. The focal point is an ivory painted baby grand player piano from the 1930s featuring medium-stained oak floors and a round zebra-striped rug. A vintage channel backed setee also from the 30s was reupholstered with a soft gold and ivory fabric. The two arm chairs were purchased at a consignment shop and were repainted and re-upholstered with a coordinating gold and ivory fabric. A black painted lyre end table on the left, completes the cozy seating area.
 Caroline Sharpnack
Photo: Caroline Sharpnack © 2017 Houzz
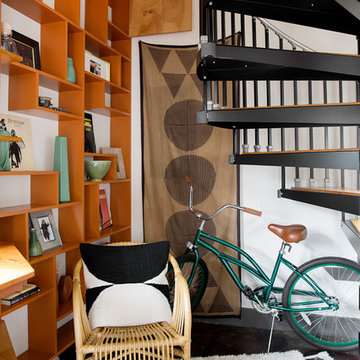
Staircase - industrial staircase idea in Nashville
Staircase - industrial staircase idea in Nashville
 Timber Floors Pty Ltd
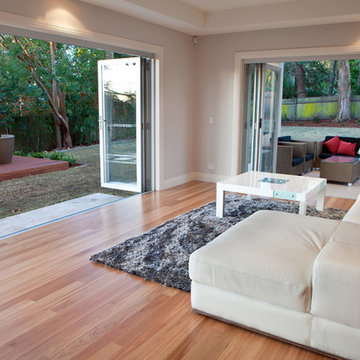
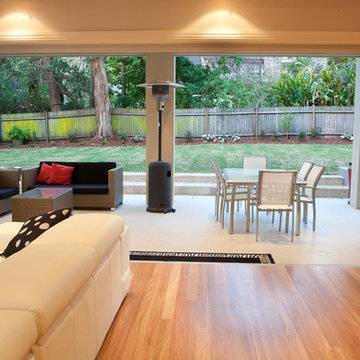
According to an article in financialexpressnow.com "The rise in awareness of outdoor and indoor entertainment area among millennial home buyers fuel the demand for wooden flooring solutions among residential end users. However, fluctuating prices of wood and other raw materials, and rising costs of manufacturing wood flooring are the major challenges faced by the players operating in the industry".
With this in mind it makes more sense to choose Australian Hardwood timber flooring, given the durability, longevity, reliability, functionality and stability of production costs that solid timber flooring offers. Why pay more for a product that does not offer the same benefits?
 Timber Floors Pty Ltd
According to an article in financialexpressnow.com "The rise in awareness of outdoor and indoor entertainment area among millennial home buyers fuel the demand for wooden flooring solutions among residential end users. However, fluctuating prices of wood and other raw materials, and rising costs of manufacturing wood flooring are the major challenges faced by the players operating in the industry".
With this in mind it makes more sense to choose Australian Hardwood timber flooring, given the durability, longevity, reliability, functionality and stability of production costs that solid timber flooring offers. Why pay more for a product that does not offer the same benefits?
 Scottsdale Design Center
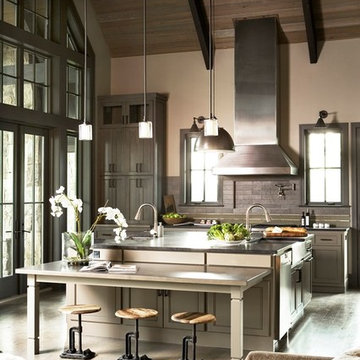
Don't Ignore the Paperwork -- Every detail of your project including the beginning date to the possible completion date, the type of fixtures to the price of plumbing, electrical, exterior work, and so on should be included in a contract. -- Sub Zero / Wolf, Gary Player Estates Residence -- Arizona Wholesale, Located in suite 107 + 115-117 of the SDC
 Design Solutions, Inc.
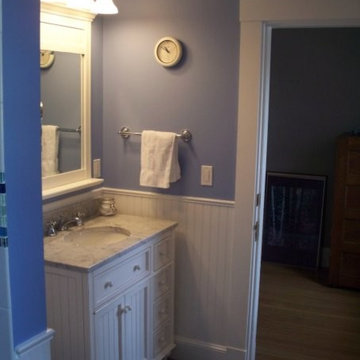
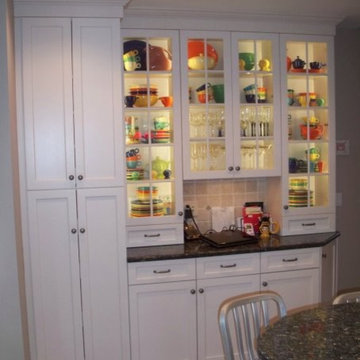
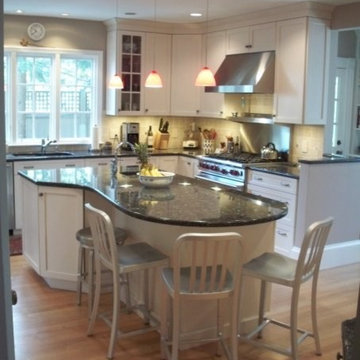
My neighbor wanted to remodel the rear of their first floor, master bathroom and create a common bathroom. They also wanted to bid out the project once the plans were finalized. We explained the benefits of Design Build a one stop shopping solutions and they trusted our opinion. During the project they admitted they were happy with their choice to choose one builder and the rest is history.
What was once two dark room has become a light and airy kitchen with a piano island! Our theathrical clients an amazing piano player fell in love with our plans on the first note. With two sinks, island microwave, hardwood flooring and tall ceilings makes this the perfect kitchen.
 Design Shop Interiors
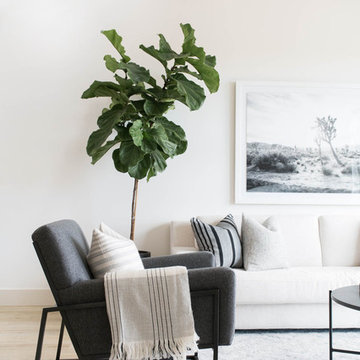
Bright, neutral living room with fiddle leaf fig tree.
Living room - modern living room idea in Sacramento
Living room - modern living room idea in Sacramento
 Design Solutions, Inc.
My neighbor wanted to remodel the rear of their first floor, master bathroom and create a common bathroom. They also wanted to bid out the project once the plans were finalized. We explained the benefits of Design Build a one stop shopping solutions and they trusted our opinion. During the project they admitted they were happy with their choice to choose one builder and the rest is history.
What was once two dark room has become a light and airy kitchen with a piano island! Our theathrical clients an amazing piano player fell in love with our plans on the first note. With two sinks, island microwave, hardwood flooring and tall ceilings makes this the perfect kitchen.
 Design Solutions, Inc.
My neighbor wanted to remodel the rear of their first floor, master bathroom and create a common bathroom. They also wanted to bid out the project once the plans were finalized. We explained the benefits of Design Build a one stop shopping solutions and they trusted our opinion. During the project they admitted they were happy with their choice to choose one builder and the rest is history.
What was once two dark room has become a light and airy kitchen with a piano island! Our theathrical clients an amazing piano player fell in love with our plans on the first note. With two sinks, island microwave, hardwood flooring and tall ceilings makes this the perfect kitchen.

 Media Rooms Inc

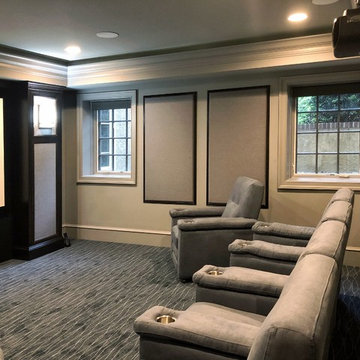
The homeowner added a dedicated theater room while finishing off their basement. The system includes a 110” screen, 4K projector and Dolby Atmos surround sound. The front speakers are concealed in the proscenium surrounding the screen. The proscenium was designed, fabricated and installed by Media Rooms’ In-house Cabinet shop. The audio & video equipment is housed in a mechanical room behind the theater, however the bluray player is accessible through a window in the rear wall. All equipment, lights and shades are controllable via a single universal remote control. All equipment, seating and shades was supplied and installed by the Media Rooms’ Electronics department. In addition to the row of four recliner chairs, two single chairs are on casters to allow for great flexibility in the seating arrangements. Battery powered Lutron window shades allow the room to be darkened for daytime watching.
 K A Designs
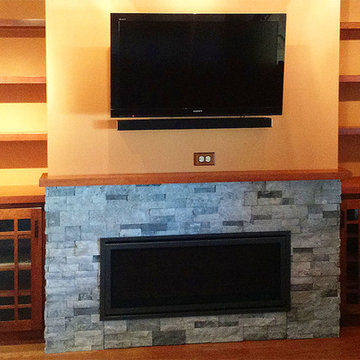
Along with this cherry mantle that we built, we also made hanging shelves and two cabinets on either side of the fireplace. The doors on the cabinets were made with clear glass inlays. The cabinets were made to keep things like DVD players inside. To see other mantles we have built click on the following link: http://kadesigns.net/Mantles/mantles.html Or to find out more about our cabinet shop use this link: https://www.facebook.com/kadesigns111/videos/879273479073853/ #Cherry #Mantle #Cabinets #GlassInlays #KADesigns
 Media Rooms Inc
The homeowner added a dedicated theater room while finishing off their basement. The system includes a 110” screen, 4K projector and Dolby Atmos surround sound. The front speakers are concealed in the proscenium surrounding the screen. The proscenium was designed, fabricated and installed by Media Rooms’ In-house Cabinet shop. The audio & video equipment is housed in a mechanical room behind the theater, however the bluray player is accessible through a window in the rear wall. All equipment, lights and shades are controllable via a single universal remote control. All equipment, seating and shades was supplied and installed by the Media Rooms’ Electronics department. In addition to the row of four recliner chairs, two single chairs are on casters to allow for great flexibility in the seating arrangements. Battery powered Lutron window shades allow the room to be darkened for daytime watching.


5