
Search results for "Players" in Home Design Ideas


 Merrifield Garden Center
Around the whimsical pond and fountains, pink and white dogwoods bring the quintessential spring blossom while the leaves of Japanese maples provide a splash of dark contrast. Groundcovering bulbs, phlox, and wisteria are supporting players.
Design and installation by Merrifield Garden Center

 Spire Integrated Systems Inc.
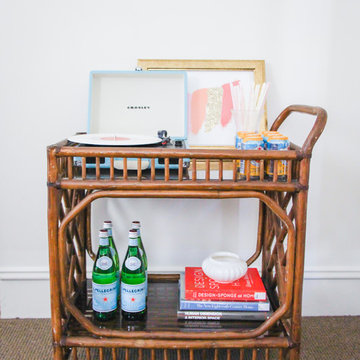
White Two-Channel DSP7200 Digital Active Loudspeakers by Meridian being fed by a Sonos CONNECT Network Audio Player with a Meridian G65 Audio Processor. Installed by Spire Integrated Systems. The record player is a Pro-Ject Debut III.
Photo Credit: McKee Creations
Interior Designer: Patti Kelter
Find the right local pro for your project


 Housing & Building Association of Colorado Springs
Amy Cox, Perceptive Image Creations
Cottage basement photo in Denver
Cottage basement photo in Denver


 LDa Architecture & Interiors
TEAM
Architect: LDa Architecture & Interiors
Builder: Lou Boxer Builder
Photographer: Greg Premru Photography
Example of a mid-sized cottage open concept medium tone wood floor, vaulted ceiling, brown floor and shiplap wall living room design in Boston with no tv and white walls
Example of a mid-sized cottage open concept medium tone wood floor, vaulted ceiling, brown floor and shiplap wall living room design in Boston with no tv and white walls
 Mariana Savage Design
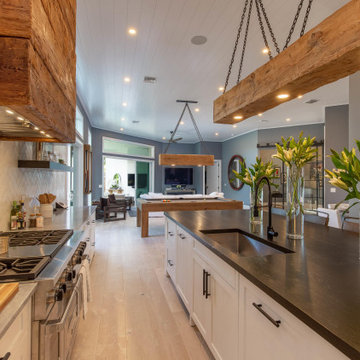
Eat-in kitchen - mid-sized contemporary galley light wood floor, yellow floor and shiplap ceiling eat-in kitchen idea in Miami with an undermount sink, shaker cabinets, white cabinets, marble countertops, gray backsplash, marble backsplash, stainless steel appliances, an island and gray countertops

 Morell Landscape Associates
Statues of Chess Players set in lawn panel
Inspiration for a large modern full sun front yard concrete paver landscaping in New York.
Inspiration for a large modern full sun front yard concrete paver landscaping in New York.


 MGM Builders
This 3,036 sq. ft custom farmhouse has layers of character on the exterior with metal roofing, cedar impressions and board and batten siding details. Inside, stunning hickory storehouse plank floors cover the home as well as other farmhouse inspired design elements such as sliding barn doors. The house has three bedrooms, two and a half bathrooms, an office, second floor laundry room, and a large living room with cathedral ceilings and custom fireplace.
Photos by Tessa Manning

 WoodHart Interiors & Design, LLC
Featured on Houzz: 'Kitchen of the Week'
Photographer: Dan Farmer
Example of a mid-sized trendy u-shaped medium tone wood floor and brown floor eat-in kitchen design in Boise with flat-panel cabinets, brown cabinets, granite countertops, white backsplash, stone slab backsplash, paneled appliances, an island, an undermount sink and gray countertops
Example of a mid-sized trendy u-shaped medium tone wood floor and brown floor eat-in kitchen design in Boise with flat-panel cabinets, brown cabinets, granite countertops, white backsplash, stone slab backsplash, paneled appliances, an island, an undermount sink and gray countertops

 Tutto Ferro
Custom fabricated turntable and speaker. We love to build cool custom items to create that personal touch, whatever it may be...

Example of a mid-sized mid-century modern enclosed dark wood floor living room design in Los Angeles with white walls



 G. B. Woodworking
We have been building more cabinets for record players lately.
The lower cabinet actually conceals an awkward ledge where the foundation juts into the room.
The existing crown and base are incorporated so the unit blends seamlessly into the room.

 Sarah Jefferys Architecture + Interiors
Living room - contemporary light wood floor and brown floor living room idea in New York with a standard fireplace and a concrete fireplace

 The Inside View
This formal living room and music room is the epitome of classic luxury. Distressed tables and a beautiful stone fireplace mix with custom lighting, chandelier and baby grand piano to create a truly beautiful space.
35