
Search results for "Players" in Home Design Ideas

 Mariana Savage Design
Example of a mid-sized trendy open concept light wood floor, white floor and shiplap ceiling family room design in Miami with gray walls and a wall-mounted tv

Example of a trendy medium tone wood floor and brown floor basement design in Portland with white walls
 Claire Jefford, Inc.
Stephani Buchman Photography
Family room - mid-sized transitional open concept dark wood floor family room idea in Toronto with beige walls, a standard fireplace, a brick fireplace and a media wall
Family room - mid-sized transitional open concept dark wood floor family room idea in Toronto with beige walls, a standard fireplace, a brick fireplace and a media wall
Find the right local pro for your project


 Adrienne DeRosa
The duo's primary consideration during the design phase was to create a fully-functioning family home. "We are always thinking about our kids", Novogratz explains. "They needed a place to run around in the city, so putting the gym in was a pretty obvious solution. It may be out of the ordinary, but it is better than having your children skateboarding through the kitchen!"
The couple's oldest son, Wolfgang, is a champion basketball player. While the court provides him with a place to hone his skills, it doubles as an entertaining space. "We knew we needed to use the space efficiently so it could work for everything", says the designer. From watching movies on a retractable screen, to hosting a 40-guest Thanksgiving dinner, the gym has proved itself as a good move. It has even been a haunted house!
Adrienne DeRosa Photography
 Claire Jefford, Inc.
Stephani Buchman Photography
Family room - mid-sized transitional open concept dark wood floor family room idea in Toronto with beige walls, a standard fireplace, a brick fireplace and a media wall
Family room - mid-sized transitional open concept dark wood floor family room idea in Toronto with beige walls, a standard fireplace, a brick fireplace and a media wall
 Studio Geiger Architecture
Allyson Lubow
Mid-sized eclectic medium tone wood floor and beige floor kitchen/dining room combo photo in Philadelphia with white walls, a standard fireplace and a stone fireplace
Mid-sized eclectic medium tone wood floor and beige floor kitchen/dining room combo photo in Philadelphia with white walls, a standard fireplace and a stone fireplace

 Inhabit Interiors
Transitional medium tone wood floor family room photo in Charlotte with beige walls
 Miriam Moore Design Studio LLC
MIRIAM MOORE has a Bachelor of Fine Arts degree in Interior Design from Miami International University of Art and Design. She has been responsible for numerous residential and commercial projects and her work is featured in design publications with national circulation. Before turning her attention to interior design, Miriam worked for many years in the fashion industry, owning several high-end boutiques. Miriam is an active member of the American Society of Interior Designers (ASID).

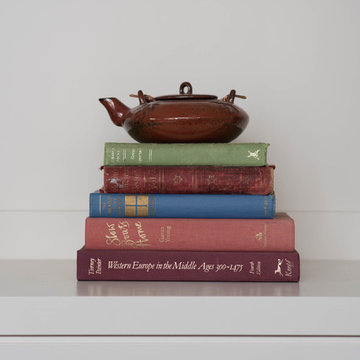 Claire Jefford, Inc.
Stephani Buchman Photography
Family room - mid-sized transitional open concept dark wood floor family room idea in Toronto with beige walls, a standard fireplace, a brick fireplace and a media wall
Family room - mid-sized transitional open concept dark wood floor family room idea in Toronto with beige walls, a standard fireplace, a brick fireplace and a media wall
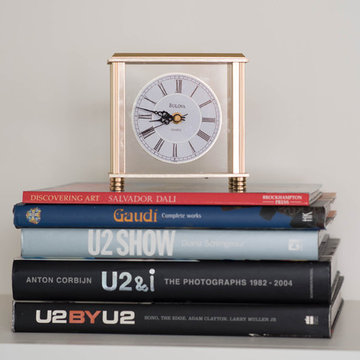 Claire Jefford, Inc.
Stephani Buchman Photography
Example of a mid-sized transitional open concept dark wood floor family room design in Toronto with beige walls, a standard fireplace, a brick fireplace and a media wall
Example of a mid-sized transitional open concept dark wood floor family room design in Toronto with beige walls, a standard fireplace, a brick fireplace and a media wall

 Regan Baker Design Inc.
Well-traveled. Relaxed. Timeless.
Our well-traveled clients were soon-to-be empty nesters when they approached us for help reimagining their Presidio Heights home. The expansive Spanish-Revival residence originally constructed in 1908 had been substantially renovated 8 year prior, but needed some adaptations to better suit the needs of a family with three college-bound teens. We evolved the space to be a bright, relaxed reflection of the family’s time together, revising the function and layout of the ground-floor rooms and filling them with casual, comfortable furnishings and artifacts collected abroad.
One of the key changes we made to the space plan was to eliminate the formal dining room and transform an area off the kitchen into a casual gathering spot for our clients and their children. The expandable table and coffee/wine bar means the room can handle large dinner parties and small study sessions with similar ease. The family room was relocated from a lower level to be more central part of the main floor, encouraging more quality family time, and freeing up space for a spacious home gym.
In the living room, lounge-worthy upholstery grounds the space, encouraging a relaxed and effortless West Coast vibe. Exposed wood beams recall the original Spanish-influence, but feel updated and fresh in a light wood stain. Throughout the entry and main floor, found artifacts punctate the softer textures — ceramics from New Mexico, religious sculpture from Asia and a quirky wall-mounted phone that belonged to our client’s grandmother.
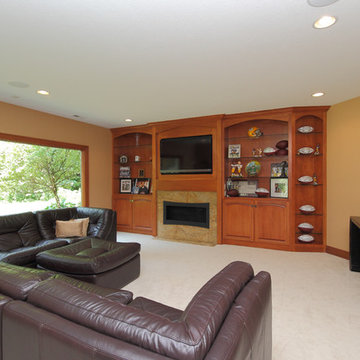
 Automation Design + Entertainment
Carole Paris
Inspiration for a large timeless look-out carpeted basement remodel in Grand Rapids with beige walls, a standard fireplace and a stone fireplace
Inspiration for a large timeless look-out carpeted basement remodel in Grand Rapids with beige walls, a standard fireplace and a stone fireplace

 Dream Finders Homes
Transitional carpeted and beige floor basement game room photo in Jacksonville with orange walls and a wall-mounted tv
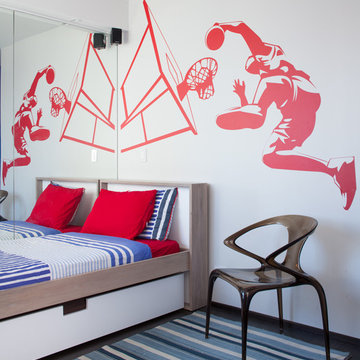

 Charmean Neithart Interiors
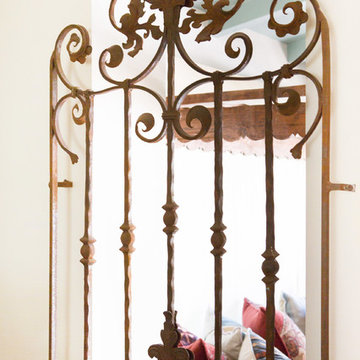
This classic Spanish home in South Pasadena was decorated to reflect the homeowners bohemian style, vintage collections, and subtle art deco features in the architecture. Highlights include a hand-painted ceiling mural, custom cat covers on sofa, and a vintage record player.
Photos by Erika Bierman www.erikabiermanphotography.com
Photos by Erika Bierman www.erikabiermanphotography.com

 User
UserThis modern farmhouse located outside of Spokane, Washington, creates a prominent focal point among the landscape of rolling plains. The composition of the home is dominated by three steep gable rooflines linked together by a central spine. This unique design evokes a sense of expansion and contraction from one space to the next. Vertical cedar siding, poured concrete, and zinc gray metal elements clad the modern farmhouse, which, combined with a shop that has the aesthetic of a weathered barn, creates a sense of modernity that remains rooted to the surrounding environment.
The Glo double pane A5 Series windows and doors were selected for the project because of their sleek, modern aesthetic and advanced thermal technology over traditional aluminum windows. High performance spacers, low iron glass, larger continuous thermal breaks, and multiple air seals allows the A5 Series to deliver high performance values and cost effective durability while remaining a sophisticated and stylish design choice. Strategically placed operable windows paired with large expanses of fixed picture windows provide natural ventilation and a visual connection to the outdoors.
 Automation Design + Entertainment
Carole Paris

Inspiration for a large timeless enclosed carpeted game room remodel in Grand Rapids with red walls and a wall-mounted tv
Inspiration for a large timeless enclosed carpeted game room remodel in Grand Rapids with red walls and a wall-mounted tv
 Cabin Fever Interiors

Trendy carpeted and beige floor home theater photo in Vancouver with white walls and a projector screen
31