
Search results for "Playing estimator" in Home Design Ideas

 User
UserSeated home bar - industrial galley medium tone wood floor and gray floor seated home bar idea in Atlanta with recessed-panel cabinets, distressed cabinets, brown backsplash and brick backsplash

 Schroeder
The wallpaper is Schumaker's Imperial Trellis. This bedroom features carpet from Tuftex, Smooth Operator, in color Cedar Beige.
Trent Lee Photography http://trentleephotography.com/

 Alex Crook Photography
A cozy cottage nestled in the woods of Vashon Island.
Studio / workshop shed - small traditional detached studio / workshop shed idea in Seattle
Studio / workshop shed - small traditional detached studio / workshop shed idea in Seattle
Find the right local pro for your project

 Southwest Fence & Deck, Inc.
This is an example of a mid-sized transitional backyard outdoor playset in Dallas with a roof extension and decking.

 Magleby Construction
Game room - huge transitional open concept ceramic tile and beige floor game room idea in Orange County with white walls



 Heliotrope Architects
Photo Credit: Aaron Leitz
Example of a minimalist attached one-car garage design in Seattle
Example of a minimalist attached one-car garage design in Seattle

Sponsored
Sunbury, OH

J.Holderby - Renovations
Franklin County's Leading General Contractors - 2X Best of Houzz!

 The Rinfret Group
Example of a mid-sized transitional freestanding desk dark wood floor and brown floor study room design in New York with beige walls and no fireplace

 Middlefork Luxury Home Builders
This unique city-home is designed with a center entry, flanked by formal living and dining rooms on either side. An expansive gourmet kitchen / great room spans the rear of the main floor, opening onto a terraced outdoor space comprised of more than 700SF.
The home also boasts an open, four-story staircase flooded with natural, southern light, as well as a lower level family room, four bedrooms (including two en-suite) on the second floor, and an additional two bedrooms and study on the third floor. A spacious, 500SF roof deck is accessible from the top of the staircase, providing additional outdoor space for play and entertainment.
Due to the location and shape of the site, there is a 2-car, heated garage under the house, providing direct entry from the garage into the lower level mudroom. Two additional off-street parking spots are also provided in the covered driveway leading to the garage.
Designed with family living in mind, the home has also been designed for entertaining and to embrace life's creature comforts. Pre-wired with HD Video, Audio and comprehensive low-voltage services, the home is able to accommodate and distribute any low voltage services requested by the homeowner.
This home was pre-sold during construction.
Steve Hall, Hedrich Blessing
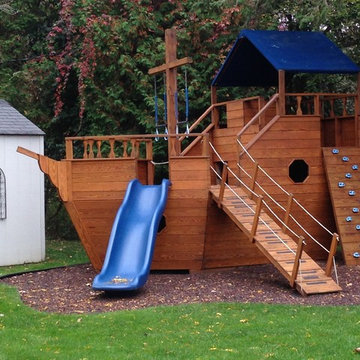
 All Surface Restoration
All Surface Restoration specializes in deck, play structure, pergola, fence, driveway, patio, walkway, porch & exterior house pressure washing, sealing. Oakland County residents can request a free exterior surface restoration estimate at: http://surfacerestoration.com/contact or call 248-475-0004
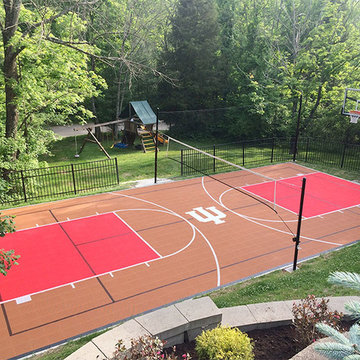
 Sport Court
Sports bring communities together. Turn your unused field or existing concrete court into a gathering place where all can play safely. Create a space that fosters friendships, strengthens values and builds champions.
Prices subject to further estimates.
 Dixon Projects
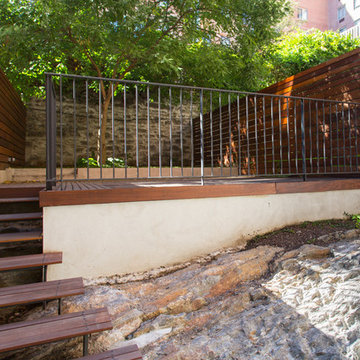
Due to the existing rock (estimated at hundreds of years old) this backyard has been elevated and uses the rock as a unique architectural feature. On the level above, a wood patio provides ample entertaining space while a rear turf lawn includes room to play.

 Nar Design Group
This fun classic kitchen in Gold River features Columbia frameless cabinets in Sandy Hook grey. A green glass backsplash in a random matte and polished pattern complements the cabinets which are faced with both painted wood and frosted glass. The Silestone countertops in the Lyra finish have an ogee bullnose edge. The floors are finished in a rich brown porcelain tile of varying sizes that are made to resemble distressed wood.
Photo Credit: Nar Fine Carpentry, Inc



 Jones Design Group LLC
Example of a mid-sized transitional single-wall ceramic tile, black floor and wallpaper dedicated laundry room design in Indianapolis with shaker cabinets, white cabinets, wood countertops, white walls, a stacked washer/dryer and brown countertops


 Becker Architects Limited
Freestanding bathtub - mid-sized contemporary master white tile and marble tile marble floor freestanding bathtub idea in Chicago with flat-panel cabinets, white cabinets, white walls, an undermount sink and a hinged shower door
 Eminent Interior Design
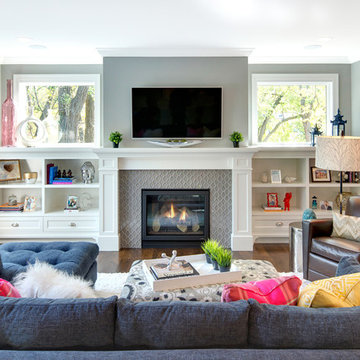
Example of a transitional formal dark wood floor living room design in Minneapolis with gray walls, a standard fireplace, a tile fireplace and a wall-mounted tv
Sponsored
Sunbury, OH
J.Holderby - Renovations
Franklin County's Leading General Contractors - 2X Best of Houzz!
 The LoftCrafters, Inc.
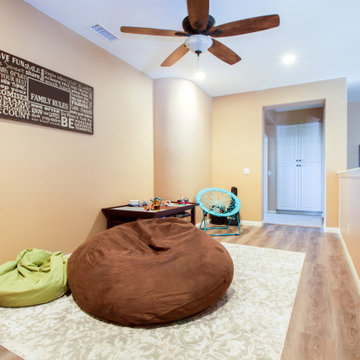
Small loft creates the ideal play area while maintaining an open space near the staircase.
Family room - small contemporary loft-style light wood floor and gray floor family room idea in Orange County with a wall-mounted tv
Family room - small contemporary loft-style light wood floor and gray floor family room idea in Orange County with a wall-mounted tv

 ZeroEnergy Design
Lincoln Farmhouse
LEED-H Platinum, Net-Positive Energy
OVERVIEW. This LEED Platinum certified modern farmhouse ties into the cultural landscape of Lincoln, Massachusetts - a town known for its rich history, farming traditions, conservation efforts, and visionary architecture. The goal was to design and build a new single family home on 1.8 acres that respects the neighborhood’s agrarian roots, produces more energy than it consumes, and provides the family with flexible spaces to live-play-work-entertain. The resulting 2,800 SF home is proof that families do not need to compromise on style, space or comfort in a highly energy-efficient and healthy home.
CONNECTION TO NATURE. The attached garage is ubiquitous in new construction in New England’s cold climate. This home’s barn-inspired garage is intentionally detached from the main dwelling. A covered walkway connects the two structures, creating an intentional connection with the outdoors between auto and home.
FUNCTIONAL FLEXIBILITY. With a modest footprint, each space must serve a specific use, but also be flexible for atypical scenarios. The Mudroom serves everyday use for the couple and their children, but is also easy to tidy up to receive guests, eliminating the need for two entries found in most homes. A workspace is conveniently located off the mudroom; it looks out on to the back yard to supervise the children and can be closed off with a sliding door when not in use. The Away Room opens up to the Living Room for everyday use; it can be closed off with its oversized pocket door for secondary use as a guest bedroom with en suite bath.
NET POSITIVE ENERGY. The all-electric home consumes 70% less energy than a code-built house, and with measured energy data produces 48% more energy annually than it consumes, making it a 'net positive' home. Thick walls and roofs lack thermal bridging, windows are high performance, triple-glazed, and a continuous air barrier yields minimal leakage (0.27ACH50) making the home among the tightest in the US. Systems include an air source heat pump, an energy recovery ventilator, and a 13.1kW photovoltaic system to offset consumption and support future electric cars.
ACTUAL PERFORMANCE. -6.3 kBtu/sf/yr Energy Use Intensity (Actual monitored project data reported for the firm’s 2016 AIA 2030 Commitment. Average single family home is 52.0 kBtu/sf/yr.)
o 10,900 kwh total consumption (8.5 kbtu/ft2 EUI)
o 16,200 kwh total production
o 5,300 kwh net surplus, equivalent to 15,000-25,000 electric car miles per year. 48% net positive.
WATER EFFICIENCY. Plumbing fixtures and water closets consume a mere 60% of the federal standard, while high efficiency appliances such as the dishwasher and clothes washer also reduce consumption rates.
FOOD PRODUCTION. After clearing all invasive species, apple, pear, peach and cherry trees were planted. Future plans include blueberry, raspberry and strawberry bushes, along with raised beds for vegetable gardening. The house also offers a below ground root cellar, built outside the home's thermal envelope, to gain the passive benefit of long term energy-free food storage.
RESILIENCY. The home's ability to weather unforeseen challenges is predictable - it will fare well. The super-insulated envelope means during a winter storm with power outage, heat loss will be slow - taking days to drop to 60 degrees even with no heat source. During normal conditions, reduced energy consumption plus energy production means shelter from the burden of utility costs. Surplus production can power electric cars & appliances. The home exceeds snow & wind structural requirements, plus far surpasses standard construction for long term durability planning.
ARCHITECT: ZeroEnergy Design http://zeroenergy.com/lincoln-farmhouse
CONTRACTOR: Thoughtforms http://thoughtforms-corp.com/
PHOTOGRAPHER: Chuck Choi http://www.chuckchoi.com/

 Custom Security Fence & Iron Works, LLC
Inspiration for a mid-sized traditional full sun backyard mulch formal garden in Houston for spring.
1