
Search results for "Playing golf" in Home Design Ideas
 Wise Design & Remodel LLC
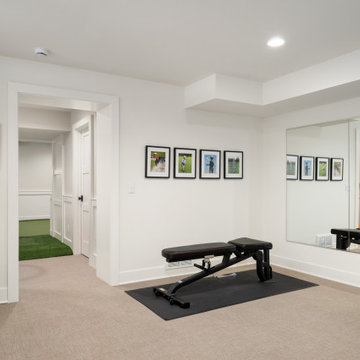
This Shoreview basement remodel transforms an underutilized lower level into a multifunctional space designed for both recreation and everyday living. Clean lines, classic millwork, and a warm neutral palette create a cohesive foundation that feels bright, comfortable, and inviting.
At the center of the design is a custom indoor putting green, tailored for a golf-loving family and seamlessly integrated into the overall layout. Adjacent to the recreation space, a dedicated home gym features mirrored walls and an open layout that supports daily fitness routines.
Architectural details such as wainscoting, recessed niches, and custom trim add depth and character throughout, while layered lighting ensures the space feels well-lit and welcoming. Every element was carefully considered to balance function and style.
The result is a lower level that extends the livability of the home—offering space to play, exercise, and unwind, all within a thoughtfully designed and beautifully finished environment.
 Wise Design & Remodel LLC
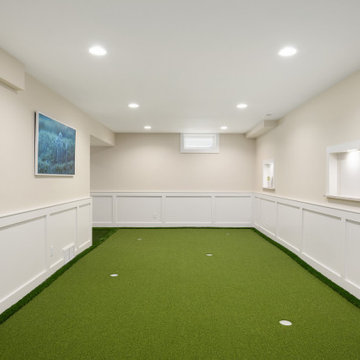
This Shoreview basement remodel transforms an underutilized lower level into a multifunctional space designed for both recreation and everyday living. Clean lines, classic millwork, and a warm neutral palette create a cohesive foundation that feels bright, comfortable, and inviting.
At the center of the design is a custom indoor putting green, tailored for a golf-loving family and seamlessly integrated into the overall layout. Adjacent to the recreation space, a dedicated home gym features mirrored walls and an open layout that supports daily fitness routines.
Architectural details such as wainscoting, recessed niches, and custom trim add depth and character throughout, while layered lighting ensures the space feels well-lit and welcoming. Every element was carefully considered to balance function and style.
The result is a lower level that extends the livability of the home—offering space to play, exercise, and unwind, all within a thoughtfully designed and beautifully finished environment.
 TekHome, Inc.
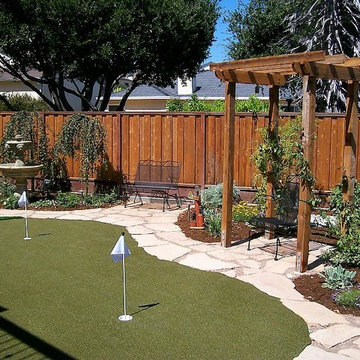
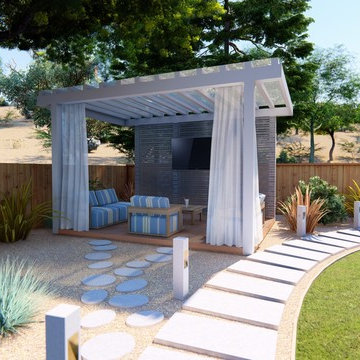
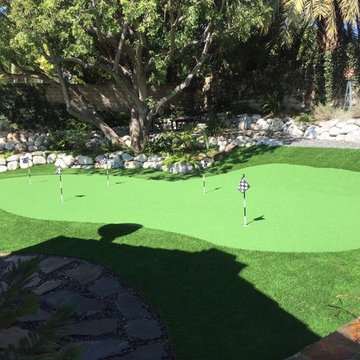
Putting Green with Flagstone Trim and Arbor
This is an example of a mid-sized traditional partial sun backyard mulch outdoor basketball/tennis/multi-game court in San Francisco.
This is an example of a mid-sized traditional partial sun backyard mulch outdoor basketball/tennis/multi-game court in San Francisco.
Find the right local pro for your project
 MILLION | Redefine Lifestyle
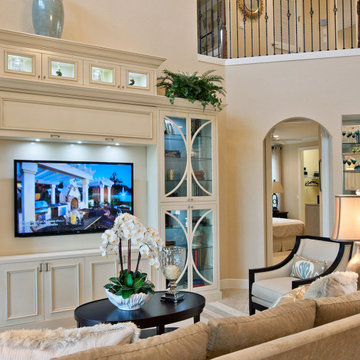
Units starting at $895k - Parkland Golf & Country Club resides is located in what is known as the “relaxed city” between Fort Lauderdale and Boca Raton, on a 790-acre secluded community, around the 18-hole Greg Norman Signature Golf Course. This residential complex and family-oriented community offer the exclusive and relaxed atmosphere of country club living combined with proximity to everyday conveniences and amenity-rich lifestyle that includes a Golf Clubhouse, a Sports and Social Club, tennis courts, fitness studio, relaxing spa, children’s interactive water play area, numerous onsite restaurants, and resort-style swimming pools.
 Wise Design & Remodel LLC
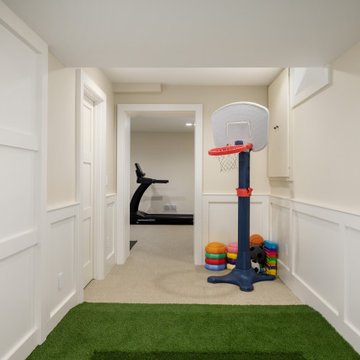
This Shoreview basement remodel transforms an underutilized lower level into a multifunctional space designed for both recreation and everyday living. Clean lines, classic millwork, and a warm neutral palette create a cohesive foundation that feels bright, comfortable, and inviting.
At the center of the design is a custom indoor putting green, tailored for a golf-loving family and seamlessly integrated into the overall layout. Adjacent to the recreation space, a dedicated home gym features mirrored walls and an open layout that supports daily fitness routines.
Architectural details such as wainscoting, recessed niches, and custom trim add depth and character throughout, while layered lighting ensures the space feels well-lit and welcoming. Every element was carefully considered to balance function and style.
The result is a lower level that extends the livability of the home—offering space to play, exercise, and unwind, all within a thoughtfully designed and beautifully finished environment.

 MILLION | Redefine Lifestyle
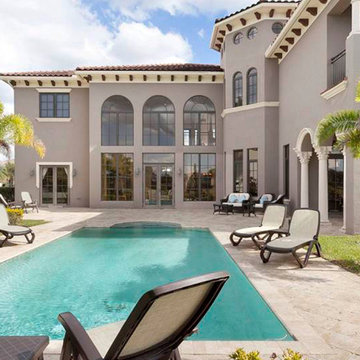
Units starting at $895k - Parkland Golf & Country Club resides is located in what is known as the “relaxed city” between Fort Lauderdale and Boca Raton, on a 790-acre secluded community, around the 18-hole Greg Norman Signature Golf Course. This residential complex and family-oriented community offer the exclusive and relaxed atmosphere of country club living combined with proximity to everyday conveniences and amenity-rich lifestyle that includes a Golf Clubhouse, a Sports and Social Club, tennis courts, fitness studio, relaxing spa, children’s interactive water play area, numerous onsite restaurants, and resort-style swimming pools.


 Peabody's Interiors
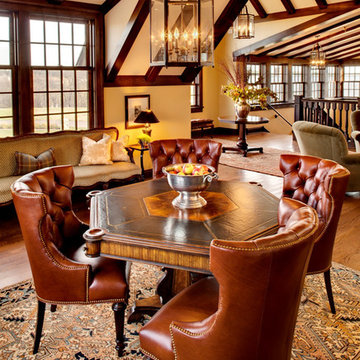
Designed by Emily Winters and Greg Holm. Rich leathers, wools and twills play off the deep interior finishes in this classically styled collaboration between Wade Weissmann Architecture and Peabody’s Interiors. Inspired by the prestigious golf clubs of Ireland, Erin Hills’ clubhouse and cottages were designed to highlight the natural beauty of the course and its surroundings while creating an atmosphere tailored toward comfort and camaraderie.
 Wise Design & Remodel LLC
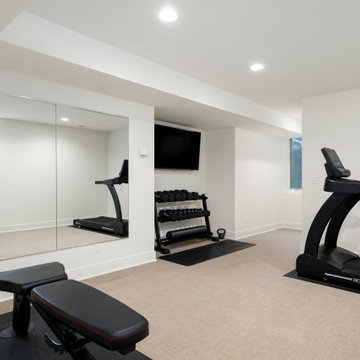
This Shoreview basement remodel transforms an underutilized lower level into a multifunctional space designed for both recreation and everyday living. Clean lines, classic millwork, and a warm neutral palette create a cohesive foundation that feels bright, comfortable, and inviting.
At the center of the design is a custom indoor putting green, tailored for a golf-loving family and seamlessly integrated into the overall layout. Adjacent to the recreation space, a dedicated home gym features mirrored walls and an open layout that supports daily fitness routines.
Architectural details such as wainscoting, recessed niches, and custom trim add depth and character throughout, while layered lighting ensures the space feels well-lit and welcoming. Every element was carefully considered to balance function and style.
The result is a lower level that extends the livability of the home—offering space to play, exercise, and unwind, all within a thoughtfully designed and beautifully finished environment.
 Wise Design & Remodel LLC
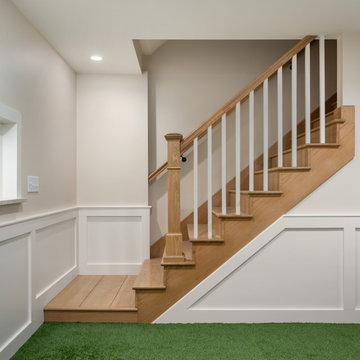
This Shoreview basement remodel transforms an underutilized lower level into a multifunctional space designed for both recreation and everyday living. Clean lines, classic millwork, and a warm neutral palette create a cohesive foundation that feels bright, comfortable, and inviting.
At the center of the design is a custom indoor putting green, tailored for a golf-loving family and seamlessly integrated into the overall layout. Adjacent to the recreation space, a dedicated home gym features mirrored walls and an open layout that supports daily fitness routines.
Architectural details such as wainscoting, recessed niches, and custom trim add depth and character throughout, while layered lighting ensures the space feels well-lit and welcoming. Every element was carefully considered to balance function and style.
The result is a lower level that extends the livability of the home—offering space to play, exercise, and unwind, all within a thoughtfully designed and beautifully finished environment.
 MILLION | Redefine Lifestyle
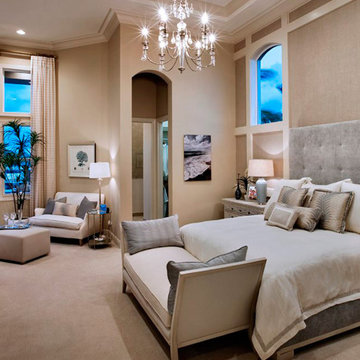
Units starting at $895k - Parkland Golf & Country Club resides is located in what is known as the “relaxed city” between Fort Lauderdale and Boca Raton, on a 790-acre secluded community, around the 18-hole Greg Norman Signature Golf Course. This residential complex and family-oriented community offer the exclusive and relaxed atmosphere of country club living combined with proximity to everyday conveniences and amenity-rich lifestyle that includes a Golf Clubhouse, a Sports and Social Club, tennis courts, fitness studio, relaxing spa, children’s interactive water play area, numerous onsite restaurants, and resort-style swimming pools.
 Wise Design & Remodel LLC
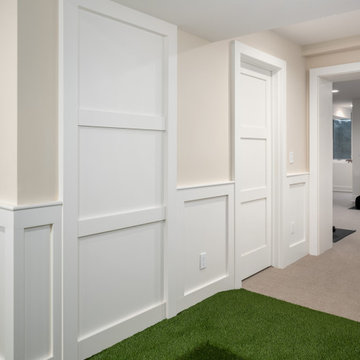
This Shoreview basement remodel transforms an underutilized lower level into a multifunctional space designed for both recreation and everyday living. Clean lines, classic millwork, and a warm neutral palette create a cohesive foundation that feels bright, comfortable, and inviting.
At the center of the design is a custom indoor putting green, tailored for a golf-loving family and seamlessly integrated into the overall layout. Adjacent to the recreation space, a dedicated home gym features mirrored walls and an open layout that supports daily fitness routines.
Architectural details such as wainscoting, recessed niches, and custom trim add depth and character throughout, while layered lighting ensures the space feels well-lit and welcoming. Every element was carefully considered to balance function and style.
The result is a lower level that extends the livability of the home—offering space to play, exercise, and unwind, all within a thoughtfully designed and beautifully finished environment.
 MILLION | Redefine Lifestyle
Units starting at $895k - Parkland Golf & Country Club resides is located in what is known as the “relaxed city” between Fort Lauderdale and Boca Raton, on a 790-acre secluded community, around the 18-hole Greg Norman Signature Golf Course. This residential complex and family-oriented community offer the exclusive and relaxed atmosphere of country club living combined with proximity to everyday conveniences and amenity-rich lifestyle that includes a Golf Clubhouse, a Sports and Social Club, tennis courts, fitness studio, relaxing spa, children’s interactive water play area, numerous onsite restaurants, and resort-style swimming pools.

 Wise Design & Remodel LLC
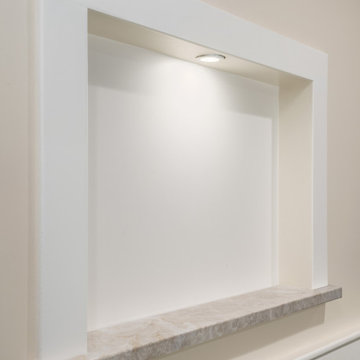
This Shoreview basement remodel transforms an underutilized lower level into a multifunctional space designed for both recreation and everyday living. Clean lines, classic millwork, and a warm neutral palette create a cohesive foundation that feels bright, comfortable, and inviting.
At the center of the design is a custom indoor putting green, tailored for a golf-loving family and seamlessly integrated into the overall layout. Adjacent to the recreation space, a dedicated home gym features mirrored walls and an open layout that supports daily fitness routines.
Architectural details such as wainscoting, recessed niches, and custom trim add depth and character throughout, while layered lighting ensures the space feels well-lit and welcoming. Every element was carefully considered to balance function and style.
The result is a lower level that extends the livability of the home—offering space to play, exercise, and unwind, all within a thoughtfully designed and beautifully finished environment.
 Wise Design & Remodel LLC
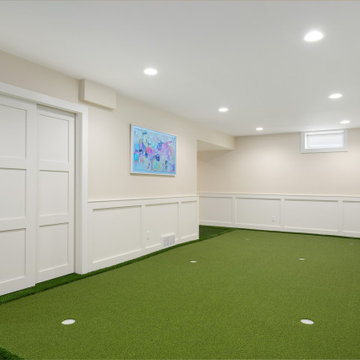
This Shoreview basement remodel transforms an underutilized lower level into a multifunctional space designed for both recreation and everyday living. Clean lines, classic millwork, and a warm neutral palette create a cohesive foundation that feels bright, comfortable, and inviting.
At the center of the design is a custom indoor putting green, tailored for a golf-loving family and seamlessly integrated into the overall layout. Adjacent to the recreation space, a dedicated home gym features mirrored walls and an open layout that supports daily fitness routines.
Architectural details such as wainscoting, recessed niches, and custom trim add depth and character throughout, while layered lighting ensures the space feels well-lit and welcoming. Every element was carefully considered to balance function and style.
The result is a lower level that extends the livability of the home—offering space to play, exercise, and unwind, all within a thoughtfully designed and beautifully finished environment.
 Wise Design & Remodel LLC
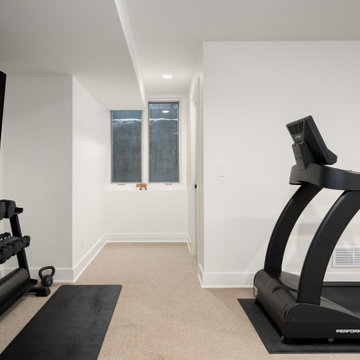
This Shoreview basement remodel transforms an underutilized lower level into a multifunctional space designed for both recreation and everyday living. Clean lines, classic millwork, and a warm neutral palette create a cohesive foundation that feels bright, comfortable, and inviting.
At the center of the design is a custom indoor putting green, tailored for a golf-loving family and seamlessly integrated into the overall layout. Adjacent to the recreation space, a dedicated home gym features mirrored walls and an open layout that supports daily fitness routines.
Architectural details such as wainscoting, recessed niches, and custom trim add depth and character throughout, while layered lighting ensures the space feels well-lit and welcoming. Every element was carefully considered to balance function and style.
The result is a lower level that extends the livability of the home—offering space to play, exercise, and unwind, all within a thoughtfully designed and beautifully finished environment.


 SYNLawn
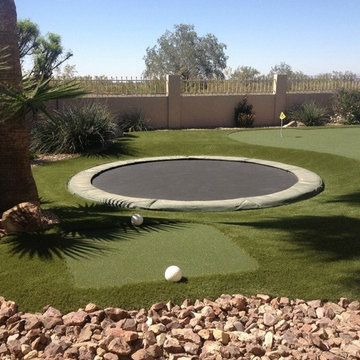
These homeowners in Arizona certainly have their kids safety in mind with an in-ground trampoline. They also extended the SYNLawn artificial grass from the backyard putting green for a soft surface the kids can land on. © SYNLawn artificial grass - all rights reserved.
22