
Search results for "Playing golf" in Home Design Ideas

 Total Sport Solutions, Inc.
26x28 Basketball Court
The surface is our exclusive BounceBack ShockTower by SnapSports on top of a concrete pad.
Basketball goal is our HyperDunk 543 with 1/2" thick tempered glass backboard, 36" overhang from post to boackboard and height adjustable down to 5'-6"

 Northstar Realty, Inc
Tucked away private waterfront street with only 17 homes on a cul de sac This Waterfront pool home is situated on deep protected sailboat water. Beautiful home that has been lovingly maintained and updated. The front patio is a peaceful place to relax and watch the sunset. Enter through the custom mahogany/beveled insulated glass doors. The floors are large tiles through out the open areas. Remodeled kitchen which is light and bright and opens into the living room and dining room. This spacious sprawling home is perfect with split bedroom floor plan and is perfect for entertaining family and friends. Large master bedroom with a bonus room attached that is perfect for a nursery, office, or den. Family room is an extension off of the kitchen with custom dry bar and custom built-ins with beverage cooler. All rooms have large closets and a fabulous flow. Gorgeous pool patio complete with beautiful private professional landscaping and paver patio that leads down to the water and private custom dock. Located in desirable Tanglewood neighborhood. Walk, bike, the 10′ sidewalk to nearby Golf Course, restaurants, shopping and Parks. Must see today! 5 miles or 13 minutes to beautiful Downtown St Petersburg. Enjoy fishing from your dock, watching the dolphin and manatee play, and living the Florida dream in your own backyard

 PlushGrass Custom Synthetic Turf
Indoor putting green with a block wall perimeter in a basement.
Example of a large trendy look-out basement design in Denver
Example of a large trendy look-out basement design in Denver
Find the right local pro for your project
 Northstar Realty, Inc
Tucked away private waterfront street with only 17 homes on a cul de sac This Waterfront pool home is situated on deep protected sailboat water. Beautiful home that has been lovingly maintained and updated. The front patio is a peaceful place to relax and watch the sunset. Enter through the custom mahogany/beveled insulated glass doors. The floors are large tiles through out the open areas. Remodeled kitchen which is light and bright and opens into the living room and dining room. This spacious sprawling home is perfect with split bedroom floor plan and is perfect for entertaining family and friends. Large master bedroom with a bonus room attached that is perfect for a nursery, office, or den. Family room is an extension off of the kitchen with custom dry bar and custom built-ins with beverage cooler. All rooms have large closets and a fabulous flow. Gorgeous pool patio complete with beautiful private professional landscaping and paver patio that leads down to the water and private custom dock. Located in desirable Tanglewood neighborhood. Walk, bike, the 10′ sidewalk to nearby Golf Course, restaurants, shopping and Parks. Must see today! 5 miles or 13 minutes to beautiful Downtown St Petersburg. Enjoy fishing from your dock, watching the dolphin and manatee play, and living the Florida dream in your own backyard

 Amy Troute Inspired Interior Design
Our team renovated and completely furnished our client’s Tualatin home three years ago and when they planned a move to a much larger home in Lake Oswego, they included ATIID in a major renovation, new addition and furnishings. We first determined the best way to incorporate the furniture we’d recently sourced for every room in their current home, then upgrade new formal and entertaining spaces big time with color and style! In the living room, we looked to custom furnishings, natural textures and a splash of fresh green to create the ultimate family gathering space. Hand painted wallpaper inspired our formal dining room, where bold blue and mixed metals meet warm wood tones and an awe-inspiring chandelier. Wallpaper also added interest in the powder bath, master and guest bedrooms. The most significant change to the home was the addition of the “Play Room” with golf simulator, outdoor living room and swimming pool for decidedly grown-up entertaining. This home is large but the spaces live cozy and welcoming for the family and all their friends!
Photography by Cody Wheeler

 Michael Nash Design, Build & Homes
This older couple residing in a golf course community wanted to expand their living space and finish up their unfinished basement for entertainment purposes and more.
Their wish list included: exercise room, full scale movie theater, fireplace area, guest bedroom, full size master bath suite style, full bar area, entertainment and pool table area, and tray ceiling.
After major concrete breaking and running ground plumbing, we used a dead corner of basement near staircase to tuck in bar area.
A dual entrance bathroom from guest bedroom and main entertainment area was placed on far wall to create a large uninterrupted main floor area. A custom barn door for closet gives extra floor space to guest bedroom.
New movie theater room with multi-level seating, sound panel walls, two rows of recliner seating, 120-inch screen, state of art A/V system, custom pattern carpeting, surround sound & in-speakers, custom molding and trim with fluted columns, custom mahogany theater doors.
The bar area includes copper panel ceiling and rope lighting inside tray area, wrapped around cherry cabinets and dark granite top, plenty of stools and decorated with glass backsplash and listed glass cabinets.
The main seating area includes a linear fireplace, covered with floor to ceiling ledger stone and an embedded television above it.
The new exercise room with two French doors, full mirror walls, a couple storage closets, and rubber floors provide a fully equipped home gym.
The unused space under staircase now includes a hidden bookcase for storage and A/V equipment.
New bathroom includes fully equipped body sprays, large corner shower, double vanities, and lots of other amenities.
Carefully selected trim work, crown molding, tray ceiling, wainscoting, wide plank engineered flooring, matching stairs, and railing, makes this basement remodel the jewel of this community.
 FBC Remodel
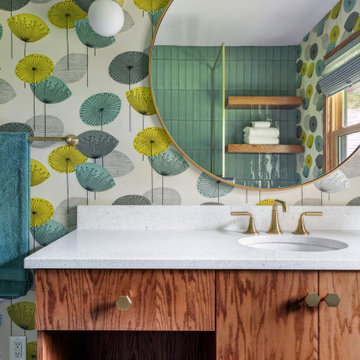
Mid-Century Modern Meets Vibrant Whimsy: A Bold Bathroom Remodel
This stunning bathroom remodel embraces mid-century modern roots while infusing it with a fresh, playful vibe. A show-stopping botanical wallpaper, featuring mustard yellow, teal, and gray hues, sets the stage for this cheerful and sophisticated space.
The custom walnut vanity, paired with sleek quartz countertops and brushed gold fixtures, adds warmth and elegance, beautifully balancing the room's lively palette. A large round mirror framed in gold complements the hardware, while globe sconces offer soft, ambient lighting.
In the shower, vertical teal tile brings a handcrafted feel, while a built-in niche with contrasting dark hex tile provides stylish storage. Modern brass fixtures and a glass shower partition with gold trim give the space a luxurious edge. Thoughtful details like open wood shelving for towels and accessories, a mix of geometric floor tile, and contemporary lighting add texture and depth, creating a bathroom that is both functional and fabulously unique.


 Amy Troute Inspired Interior Design
Our team renovated and completely furnished our client’s Tualatin home three years ago and when they planned a move to a much larger home in Lake Oswego, they included ATIID in a major renovation, new addition and furnishings. We first determined the best way to incorporate the furniture we’d recently sourced for every room in their current home, then upgrade new formal and entertaining spaces big time with color and style! In the living room, we looked to custom furnishings, natural textures and a splash of fresh green to create the ultimate family gathering space. Hand painted wallpaper inspired our formal dining room, where bold blue and mixed metals meet warm wood tones and an awe-inspiring chandelier. Wallpaper also added interest in the powder bath, master and guest bedrooms. The most significant change to the home was the addition of the “Play Room” with golf simulator, outdoor living room and swimming pool for decidedly grown-up entertaining. This home is large but the spaces live cozy and welcoming for the family and all their friends!
Photography by Cody Wheeler
 Amy Troute Inspired Interior Design
Our team renovated and completely furnished our client’s Tualatin home three years ago and when they planned a move to a much larger home in Lake Oswego, they included ATIID in a major renovation, new addition and furnishings. We first determined the best way to incorporate the furniture we’d recently sourced for every room in their current home, then upgrade new formal and entertaining spaces big time with color and style! In the living room, we looked to custom furnishings, natural textures and a splash of fresh green to create the ultimate family gathering space. Hand painted wallpaper inspired our formal dining room, where bold blue and mixed metals meet warm wood tones and an awe-inspiring chandelier. Wallpaper also added interest in the powder bath, master and guest bedrooms. The most significant change to the home was the addition of the “Play Room” with golf simulator, outdoor living room and swimming pool for decidedly grown-up entertaining. This home is large but the spaces live cozy and welcoming for the family and all their friends!
Photography by Cody Wheeler
 Amy Troute Inspired Interior Design
Our team renovated and completely furnished our client’s Tualatin home three years ago and when they planned a move to a much larger home in Lake Oswego, they included ATIID in a major renovation, new addition and furnishings. We first determined the best way to incorporate the furniture we’d recently sourced for every room in their current home, then upgrade new formal and entertaining spaces big time with color and style! In the living room, we looked to custom furnishings, natural textures and a splash of fresh green to create the ultimate family gathering space. Hand painted wallpaper inspired our formal dining room, where bold blue and mixed metals meet warm wood tones and an awe-inspiring chandelier. Wallpaper also added interest in the powder bath, master and guest bedrooms. The most significant change to the home was the addition of the “Play Room” with golf simulator, outdoor living room and swimming pool for decidedly grown-up entertaining. This home is large but the spaces live cozy and welcoming for the family and all their friends!
Photography by Cody Wheeler
 Northstar Realty, Inc
Tucked away private waterfront street with only 17 homes on a cul de sac This Waterfront pool home is situated on deep protected sailboat water. Beautiful home that has been lovingly maintained and updated. The front patio is a peaceful place to relax and watch the sunset. Enter through the custom mahogany/beveled insulated glass doors. The floors are large tiles through out the open areas. Remodeled kitchen which is light and bright and opens into the living room and dining room. This spacious sprawling home is perfect with split bedroom floor plan and is perfect for entertaining family and friends. Large master bedroom with a bonus room attached that is perfect for a nursery, office, or den. Family room is an extension off of the kitchen with custom dry bar and custom built-ins with beverage cooler. All rooms have large closets and a fabulous flow. Gorgeous pool patio complete with beautiful private professional landscaping and paver patio that leads down to the water and private custom dock. Located in desirable Tanglewood neighborhood. Walk, bike, the 10′ sidewalk to nearby Golf Course, restaurants, shopping and Parks. Must see today! 5 miles or 13 minutes to beautiful Downtown St Petersburg. Enjoy fishing from your dock, watching the dolphin and manatee play, and living the Florida dream in your own backyard
 FBC Remodel
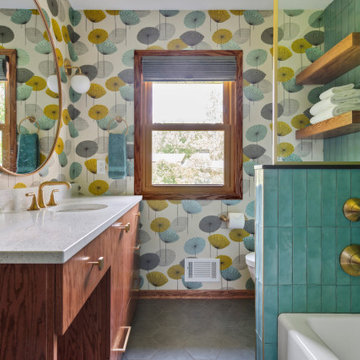
Mid-Century Modern Meets Vibrant Whimsy: A Bold Bathroom Remodel
This stunning bathroom remodel embraces mid-century modern roots while infusing it with a fresh, playful vibe. A show-stopping botanical wallpaper, featuring mustard yellow, teal, and gray hues, sets the stage for this cheerful and sophisticated space.
The custom walnut vanity, paired with sleek quartz countertops and brushed gold fixtures, adds warmth and elegance, beautifully balancing the room's lively palette. A large round mirror framed in gold complements the hardware, while globe sconces offer soft, ambient lighting.
In the shower, vertical teal tile brings a handcrafted feel, while a built-in niche with contrasting dark hex tile provides stylish storage. Modern brass fixtures and a glass shower partition with gold trim give the space a luxurious edge. Thoughtful details like open wood shelving for towels and accessories, a mix of geometric floor tile, and contemporary lighting add texture and depth, creating a bathroom that is both functional and fabulously unique.
 Anita Sanda HomeSmart
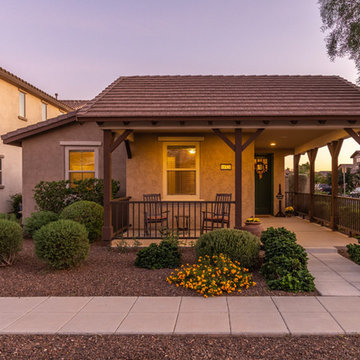
FOR SALE Cozy 1805 sqft Bungalow in Marley Park - Surprise AZ. 3 Bedrooms, Study, 2 Baths and 2 Car Rear Entry Garage. QUALITY CRAFTED ARCHITECTURE: 8ft Interior Doors, 5 Inch Base Boards, Crown Molding and Wood Window Sills. Great Room OPEN FLOOR PLAN w/Split Master Suite. White Wood Plank Shiplap wall in dining area. Distressed Shiplap wall w/shelf and hooks in study. GOURMET KITCHEN: granite counters, stainless steel appliances, double wall ovens, cooktop, large center island w/breakfast bar, FARMHOUSE pendant lighting and warm staggered cabinets. Backyard Patio with PERGOLA and BBQ perfect for relaxing or entertaining. Located on a corner lot with a wraparound front porch and rear entry garage. Come step back in time and enjoy the lifestyle of Marley Park where there are tree lined streets, green grass, front yard porches, paths to stroll, parks to play and year round hometown celebrations! Just steps away from 1 of 18 themed parks - Founders Park - with lots of green open space. Marley park offers an amazing Community Recreation Center and Pool House featuring a Play Pool, Fitness Pool and Splash Pad. There are Playgrounds, Baseball Fields and an Open-Air Amphitheater. Close to shopping, dining, golf, and spring training! Original owners have lovingly cared for this home. Come see before it is SOLD!
 FBC Remodel
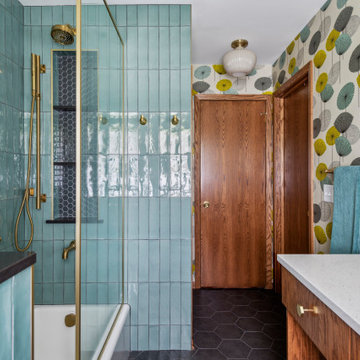
Mid-Century Modern Meets Vibrant Whimsy: A Bold Bathroom Remodel
This stunning bathroom remodel embraces mid-century modern roots while infusing it with a fresh, playful vibe. A show-stopping botanical wallpaper, featuring mustard yellow, teal, and gray hues, sets the stage for this cheerful and sophisticated space.
The custom walnut vanity, paired with sleek quartz countertops and brushed gold fixtures, adds warmth and elegance, beautifully balancing the room's lively palette. A large round mirror framed in gold complements the hardware, while globe sconces offer soft, ambient lighting.
In the shower, vertical teal tile brings a handcrafted feel, while a built-in niche with contrasting dark hex tile provides stylish storage. Modern brass fixtures and a glass shower partition with gold trim give the space a luxurious edge. Thoughtful details like open wood shelving for towels and accessories, a mix of geometric floor tile, and contemporary lighting add texture and depth, creating a bathroom that is both functional and fabulously unique.
 Proud Roots Homes
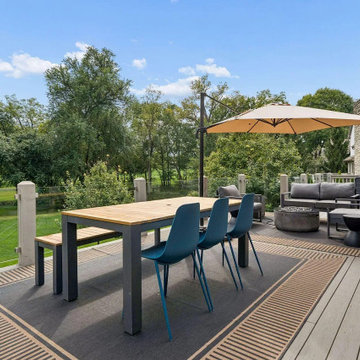
A remodel and full interior design project for a contemporary home in Muirfield Village, set on the golf course in Dublin, Ohio. The house already had great bones: soaring white vaulted ceilings with exposed beams, skylights, a floor-to-ceiling stacked stone fireplace and walls of windows onto the trees. Our job was to make it work better for family life and to make that big, bright space feel warm, personal and easy to live in.
We started by rethinking how the space was used. A former home gym became a welcoming guest room. A cramped old bathroom and closet were combined into a full bathroom with a tub. And under the stairs, we created a hideaway just for the kids: a cozy nook to read, play and simply be kids.
Then we built the palette around soft gray walls and dark wood floors and layered in warmth: a cognac sofa, cream bouclé swivel chairs, marble coffee tables, walnut mid-century chests and deep green velvet in the den. Oversized arc lamps bring the scale of the ceilings down to a human level, and fiddle-leaf figs carry the garden indoors.
The primary suite is calm and grounded: a black iron canopy bed, a reclaimed-wood bench, a lounge sitting area and garden views on three sides. Throughout the house, a curated art collection gives every room its own point of view, from bold prints to quiet abstracts.
Outside, the deck became a true outdoor room, with a long dining table, lounge seating and an umbrella, all overlooking the fairway.
The result is a home that feels open and modern but warm, collected and lived-in. Character preserved, living reimagined.
 FBC Remodel
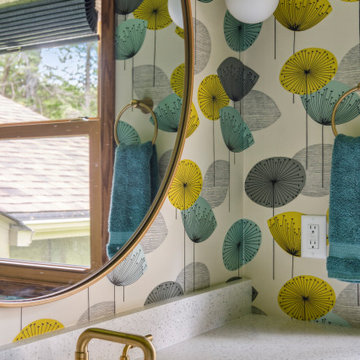
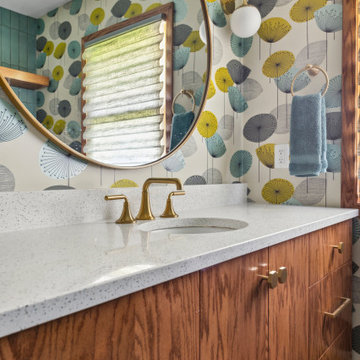
Mid-Century Modern Meets Vibrant Whimsy: A Bold Bathroom Remodel
This stunning bathroom remodel embraces mid-century modern roots while infusing it with a fresh, playful vibe. A show-stopping botanical wallpaper, featuring mustard yellow, teal, and gray hues, sets the stage for this cheerful and sophisticated space.
The custom walnut vanity, paired with sleek quartz countertops and brushed gold fixtures, adds warmth and elegance, beautifully balancing the room's lively palette. A large round mirror framed in gold complements the hardware, while globe sconces offer soft, ambient lighting.
In the shower, vertical teal tile brings a handcrafted feel, while a built-in niche with contrasting dark hex tile provides stylish storage. Modern brass fixtures and a glass shower partition with gold trim give the space a luxurious edge. Thoughtful details like open wood shelving for towels and accessories, a mix of geometric floor tile, and contemporary lighting add texture and depth, creating a bathroom that is both functional and fabulously unique.
 FBC Remodel
Mid-Century Modern Meets Vibrant Whimsy: A Bold Bathroom Remodel
This stunning bathroom remodel embraces mid-century modern roots while infusing it with a fresh, playful vibe. A show-stopping botanical wallpaper, featuring mustard yellow, teal, and gray hues, sets the stage for this cheerful and sophisticated space.
The custom walnut vanity, paired with sleek quartz countertops and brushed gold fixtures, adds warmth and elegance, beautifully balancing the room's lively palette. A large round mirror framed in gold complements the hardware, while globe sconces offer soft, ambient lighting.
In the shower, vertical teal tile brings a handcrafted feel, while a built-in niche with contrasting dark hex tile provides stylish storage. Modern brass fixtures and a glass shower partition with gold trim give the space a luxurious edge. Thoughtful details like open wood shelving for towels and accessories, a mix of geometric floor tile, and contemporary lighting add texture and depth, creating a bathroom that is both functional and fabulously unique.
 Haven Design and Construction
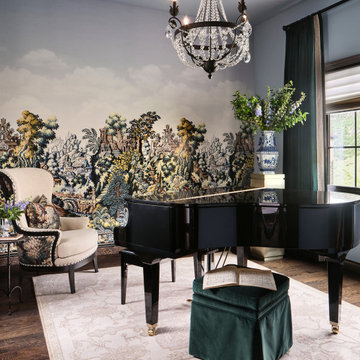
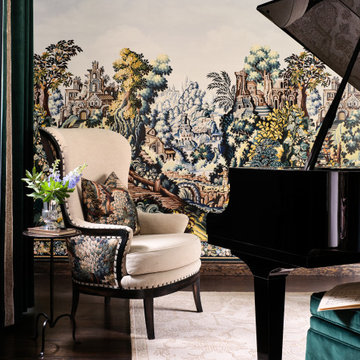
This lovely music room is very special room for our client. During the design phase of the project, the client always thought that this room would be a home office, but her daughter was planning a surprise music room for her all along. The client's daughter asked us to secretly design the room around a beautiful baby grand piano that she purchased for her mom as a surprise gift. She wanted her mom to have a beautiful little music room that was designed just for her to have a special place to play the piano and also her beloved harp. We began the room's design by selecting the gorgeous traditional wallpaper that features a village scene in greens, blues and browns. We pulled the deep green from the wallpaper mural and incorporated it into the rich velvet drapery with hand-beaded gold trim. Next, we painted the ceiling and walls a soft blue and we selected the beautiful tapestry fabric that perfectly complimented the mural for the backs of the guest chairs and accent pillows. Finally, we selected a quiet antique wool rug and a custom iron and crystal chandelier to ground the elegant space.
 Haven Design and Construction
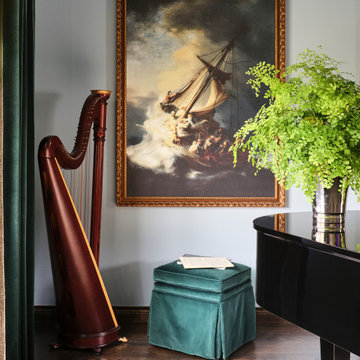
This lovely music room is very special room for our client. During the design phase of the project, the client always thought that this room would be a home office, but her daughter was planning a surprise music room for her all along. The client's daughter asked us to secretly design the room around a beautiful baby grand piano that she purchased for her mom as a surprise gift. She wanted her mom to have a beautiful little music room that was designed just for her to have a special place to play the piano and also her beloved harp. We began the room's design by selecting the gorgeous traditional wallpaper that features a village scene in greens, blues and browns. We pulled the deep green from the wallpaper mural and incorporated it into the rich velvet drapery with hand-beaded gold trim. Next, we painted the ceiling and walls a soft blue and we selected the beautiful tapestry fabric that perfectly complimented the mural for the backs of the guest chairs and accent pillows. Finally, we selected a quiet antique wool rug and a custom iron and crystal chandelier to ground the elegant space.
 Haven Design and Construction
This lovely music room is very special room for our client. During the design phase of the project, the client always thought that this room would be a home office, but her daughter was planning a surprise music room for her all along. The client's daughter asked us to secretly design the room around a beautiful baby grand piano that she purchased for her mom as a surprise gift. She wanted her mom to have a beautiful little music room that was designed just for her to have a special place to play the piano and also her beloved harp. We began the room's design by selecting the gorgeous traditional wallpaper that features a village scene in greens, blues and browns. We pulled the deep green from the wallpaper mural and incorporated it into the rich velvet drapery with hand-beaded gold trim. Next, we painted the ceiling and walls a soft blue and we selected the beautiful tapestry fabric that perfectly complimented the mural for the backs of the guest chairs and accent pillows. Finally, we selected a quiet antique wool rug and a custom iron and crystal chandelier to ground the elegant space.
78