
Search results for "Playing preferences" in Home Design Ideas

 ROAM Architecture
A newly created bunk room not only features bunk beds for this family's young children, but additional beds for sleepovers for years to come!
Example of a bedroom and mid-sized cottage gender-neutral light wood floor and beige floor kids' bedroom design in New York with white walls
Example of a bedroom and mid-sized cottage gender-neutral light wood floor and beige floor kids' bedroom design in New York with white walls


 Nathan Taylor for Obelisk Home
Utility room - mid-sized traditional galley dark wood floor and wallpaper ceiling utility room idea with an undermount sink, blue cabinets, quartz countertops, blue backsplash, subway tile backsplash, blue walls, a side-by-side washer/dryer and white countertops
Find the right local pro for your project





 Nautilus Homes
This master bathroom is elegant and rich. The materials used are all premium materials yet they are not boastful, creating a true old world quality. The sea-foam colored hand made and glazed wall tiles are meticulously placed to create straight lines despite the abnormal shapes. The Restoration Hardware sconces and orb chandelier both complement and contrast the traditional style of the furniture vanity, Rohl plumbing fixtures and claw foot tub.
Design solutions include selecting mosaic hexagonal Calcutta gold floor tile as the perfect complement to the horizontal and linear look of the wall tile. As well, the crown molding is set at the elevation of the shower soffit and top of the window casing (not seen here) to provide a purposeful termination of the tile. Notice the full tiles at the top and bottom of the wall, small details such as this are what really brings the architect's intention to full expression with our projects.
Beautifully appointed custom home near Venice Beach, FL. Designed with the south Florida cottage style that is prevalent in Naples. Every part of this home is detailed to show off the work of the craftsmen that created it.



 Kym Rodger Design
Inspiration for a transitional white two-story brick gable roof remodel in Los Angeles with a mixed material roof

 Blackbird Architects
Jim Bartsch
Inspiration for a transitional single-wall dark wood floor kitchen remodel in Santa Barbara with a farmhouse sink, shaker cabinets, white cabinets, white backsplash, subway tile backsplash, stainless steel appliances and no island
Inspiration for a transitional single-wall dark wood floor kitchen remodel in Santa Barbara with a farmhouse sink, shaker cabinets, white cabinets, white backsplash, subway tile backsplash, stainless steel appliances and no island
 Legacy Contracting LLC

Inspiration for a mid-sized transitional look-out laminate floor and brown floor basement remodel in New York with gray walls and no fireplace
 Liv By Design Interiors
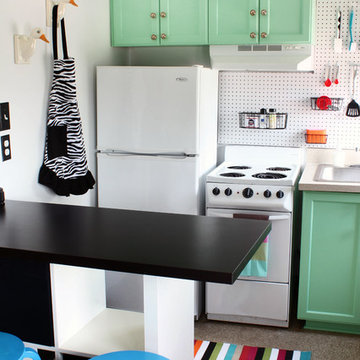
Example of an eclectic enclosed kitchen design in Atlanta with a drop-in sink, recessed-panel cabinets, green cabinets, white backsplash and white appliances

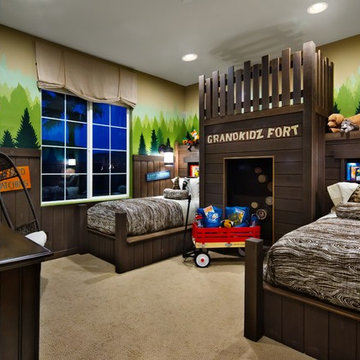
Example of a bedroom mountain style boy carpeted kids' bedroom design in Las Vegas with multicolored walls

 Cascade West Development
Inspired by the majesty of the Northern Lights and this family's everlasting love for Disney, this home plays host to enlighteningly open vistas and playful activity. Like its namesake, the beloved Sleeping Beauty, this home embodies family, fantasy and adventure in their truest form. Visions are seldom what they seem, but this home did begin 'Once Upon a Dream'. Welcome, to The Aurora.
 User
UserStuart Jones Photography


Inspiration for a transitional gender-neutral light wood floor playroom remodel in Raleigh with gray walls
Inspiration for a transitional gender-neutral light wood floor playroom remodel in Raleigh with gray walls

 Adrienne DeRosa
A highlight of the main floor is a cylindrical fireplace in the formal living area. Franklin chose this form for the fireplace as an alternative to conventional box-style fireplaces. Its form, coupled with its grand scale complement the proportions of the barn making it a statement, yet integrated in a natural way.
Like most of the home's primary furniture pieces, Franklin designed the barrel chairs for the living room. White and graphic in their presence, the chairs play off of the design of the fireplace and imbue the space with sophisticated formality.
Adrienne DeRosa Photography
 Design Harmony
Cory Holland

Example of a large eclectic galley light wood floor and brown floor open concept kitchen design in Seattle with an undermount sink, shaker cabinets, white cabinets, quartzite countertops, blue backsplash, brick backsplash, stainless steel appliances and an island
Example of a large eclectic galley light wood floor and brown floor open concept kitchen design in Seattle with an undermount sink, shaker cabinets, white cabinets, quartzite countertops, blue backsplash, brick backsplash, stainless steel appliances and an island
 PKA Architecture
SpaceCrafting

Example of a transitional formal living room design in Minneapolis with gray walls, a standard fireplace and a tile fireplace
Example of a transitional formal living room design in Minneapolis with gray walls, a standard fireplace and a tile fireplace
 Etelamaki Architecture
Photos: MIkiko Kikuyama
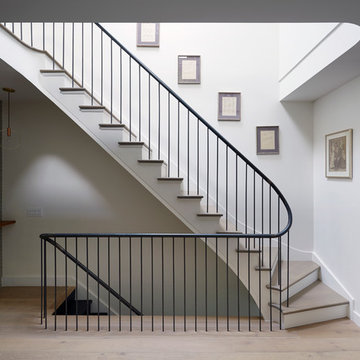
Staircase - contemporary wooden staircase idea in New York with painted risers
Staircase - contemporary wooden staircase idea in New York with painted risers
17