
Search results for "Playing site" in Home Design Ideas

 Studio Industrielle
The program consists of a detached Guest House with full Kitchen, Living and Dining amenities, Carport and Office Building with attached Main house and Master Bedroom wing. The arrangement of buildings was dictated by the numerous majestic oaks and organized as a procession of spaces leading from the Entry arbor up to the front door. Large covered terraces and arbors were used to extend the interior living spaces out onto the site.
All the buildings are clad in Texas limestone with accent bands of Leuders limestone to mimic the local limestone cliffs in the area. Steel was used on the arbors and fences and left to rust. Vertical grain Douglas fir was used on the interior while flagstone and stained concrete floors were used throughout. The flagstone floors extend from the exterior entry arbors into the interior of the Main Living space and out onto the Main house terraces.
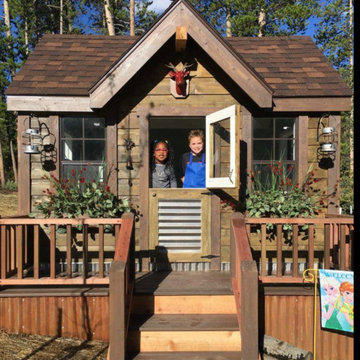
 Wish Upon a Playhouse
Children's Custom Playhouses built on site in Colorado
Example of a large mountain style gender-neutral playroom design in Denver
Example of a large mountain style gender-neutral playroom design in Denver
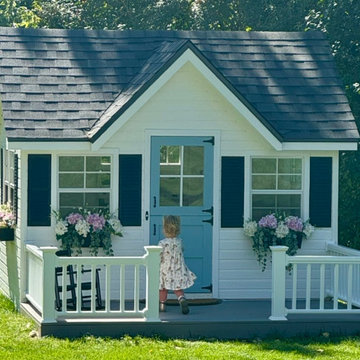 Wish Upon a Playhouse
Children's Custom Playhouses built on site in Colorado
Playroom - large gender-neutral playroom idea in Denver
Playroom - large gender-neutral playroom idea in Denver
Find the right local pro for your project
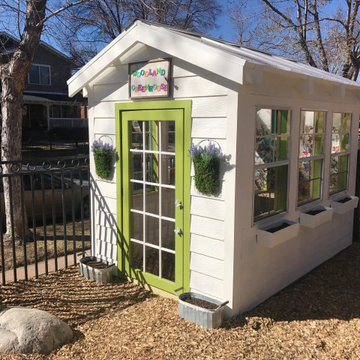 Wish Upon a Playhouse
Children's Custom Playhouses built on site in Colorado
Large beach style gender-neutral playroom photo in Denver
Large beach style gender-neutral playroom photo in Denver

 LID Landscapes
This is an example of a mid-sized transitional partial sun backyard mulch garden path in Denver for summer.
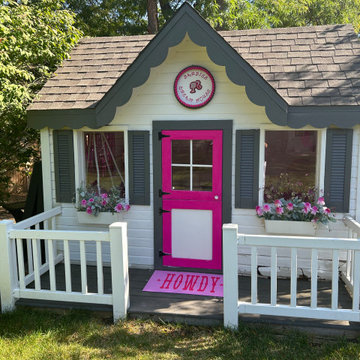 Wish Upon a Playhouse
Children's Custom Playhouses built on site in Colorado
Example of a large minimalist gender-neutral playroom design in Denver
Example of a large minimalist gender-neutral playroom design in Denver





 DZN Partners
The front of the house at dusk. The residence has a modern aesthetic with the play of different raw materials; steel, concrete, wood and glass. The home uses angles of the site to provide interesting shapes and forms.
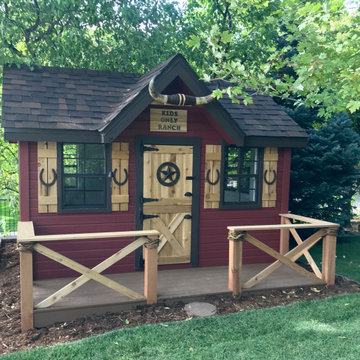 Wish Upon a Playhouse
Children's Custom Playhouses built on site in Colorado
Inspiration for a large southwestern gender-neutral playroom remodel in Denver
Inspiration for a large southwestern gender-neutral playroom remodel in Denver

 CHRISTOPHER STROM ARCHITECTS
Eye-Land: Named for the expansive white oak savanna views, this beautiful 5,200-square foot family home offers seamless indoor/outdoor living with five bedrooms and three baths, and space for two more bedrooms and a bathroom.
The site posed unique design challenges. The home was ultimately nestled into the hillside, instead of placed on top of the hill, so that it didn’t dominate the dramatic landscape. The openness of the savanna exposes all sides of the house to the public, which required creative use of form and materials. The home’s one-and-a-half story form pays tribute to the site’s farming history. The simplicity of the gable roof puts a modern edge on a traditional form, and the exterior color palette is limited to black tones to strike a stunning contrast to the golden savanna.
The main public spaces have oversized south-facing windows and easy access to an outdoor terrace with views overlooking a protected wetland. The connection to the land is further strengthened by strategically placed windows that allow for views from the kitchen to the driveway and auto court to see visitors approach and children play. There is a formal living room adjacent to the front entry for entertaining and a separate family room that opens to the kitchen for immediate family to gather before and after mealtime.
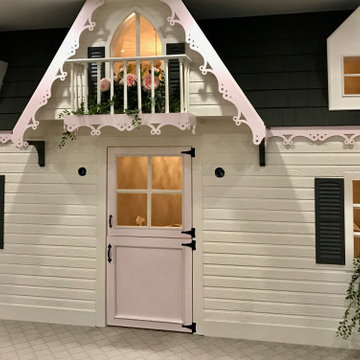 Wish Upon a Playhouse
Children's Custom Playhouses built on site in Colorado
Large danish gender-neutral playroom photo in Denver
Large danish gender-neutral playroom photo in Denver

 In-Site Interior Design
Children's white desk and chair for bedroom with playful framed art.
Inspiration for a bedroom and mid-sized transitional boy medium tone wood floor kids' bedroom remodel in New York with blue walls
Inspiration for a bedroom and mid-sized transitional boy medium tone wood floor kids' bedroom remodel in New York with blue walls

 Sarah Greenman
Photo: Sarah Greenman © 2013 Houzz
Traditional one-story brick exterior home idea in Dallas
Traditional one-story brick exterior home idea in Dallas

 Window World
Available in a wide range of colors and decorative options, Window World’s sliding windows are a smart complement for any room.
Kitchen - transitional kitchen idea
Kitchen - transitional kitchen idea

 Tomecek Studio Architecture
Pianoforte is a musical term referring to the variations in volume or loudness. Inspired by our clients’ love of all things with keys, the residence interprets the masculine form as ‘loud’ and the play of light as ‘soft’. The site required a strong response to the very active 1st Avenue to the south while transparency and perforations soften the form along Oneida Street. The L-shaped plan addresses the active corner while providing protection to the rear outdoor landscape. The entry becomes a gateway into this secret garden. Light breathes life into the living space in the morning and pours into the kitchen from the southern clerestory above. Our client, who currently plays the organ at weekly services, has working organ pipes that surround the fireplace enclosure. The pattern of the organ pipes is reflected in the perforated panels that screen the entry and filter light into the residence. Featured in Modern In Denver. (Photos by Chris Reilmann)
 CHRISTOPHER STROM ARCHITECTS
Eye-Land: Named for the expansive white oak savanna views, this beautiful 5,200-square foot family home offers seamless indoor/outdoor living with five bedrooms and three baths, and space for two more bedrooms and a bathroom.
The site posed unique design challenges. The home was ultimately nestled into the hillside, instead of placed on top of the hill, so that it didn’t dominate the dramatic landscape. The openness of the savanna exposes all sides of the house to the public, which required creative use of form and materials. The home’s one-and-a-half story form pays tribute to the site’s farming history. The simplicity of the gable roof puts a modern edge on a traditional form, and the exterior color palette is limited to black tones to strike a stunning contrast to the golden savanna.
The main public spaces have oversized south-facing windows and easy access to an outdoor terrace with views overlooking a protected wetland. The connection to the land is further strengthened by strategically placed windows that allow for views from the kitchen to the driveway and auto court to see visitors approach and children play. There is a formal living room adjacent to the front entry for entertaining and a separate family room that opens to the kitchen for immediate family to gather before and after mealtime.

 AquaTerra Outdoors
This pool and spa is built in an affluent neighborhood with many new homes that are traditional in design but have modern, clean details. Similar to the homes, this pool takes a traditional pool and gives it a clean, modern twist. The site proved to be perfect for a long lap pool that the client desired with plenty of room for a separate spa. The two bodies of water, though separate, are visually linked together by a custom limestone raised water feature wall with 10 custom Bobe water scuppers.
Quality workmanship as required throughout the entire build to ensure the automatic pool cover would remain square the entire 50 foot length of the pool.
Features of this pool and environment that enhance the aesthetic appeal of this project include:
-Glass waterline tile
-Glass seat and bench tile
-Glass tile swim lane marking on pool floor
-Custom limestone coping and deck
-PebbleTec pool finish
-Synthetic Turf Lawn
This outdoor environment cohesively brings the clean & modern finishes of the home seamlessly to the outdoors to a pool and spa for play, exercise and relaxation.
Photography: Daniel Driensky


 William J Chester Architecture LLC
Example of a mid-sized trendy gray one-story metal gable roof design in Seattle with a tile roof

 Best Hot Tubs "Hot Tub and Spa Experts"
A portable hot tub can also be a focal point and play a central role as the key water feature in your landscaping design.
"That does not mean you have to tear up your yard," adds Bill. "Unlike a pool, or other major changes, a hot tub often can fit with very little site preparation at all."
www.besthottubs.com
18