
Search results for "Playing site" in Home Design Ideas

 Shreem Brzee Greenwalls
Aimed at maximizing the amount of green space on site through vertical greening, multi-storey veils of vines come into play at this residential development, resulting in lush towering gardens that stand in stunning contrast to the otherwise monochromic building façade.
Spanning over building columns and into sky terraces, the vine systems illuminate their space-saving advantage as they facilitate the growth of climber species in various high rise integrations.
 Magma Design Group, Inc.
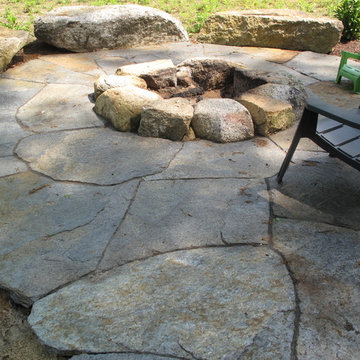
The fire pit and boulder seating were built with stone that was found on site. Magma takes great care to trim and fit our flagstone to create rhythm and composition throughout all of our patios.

 SW Design
Local materials used at this public beach park in Tahoe City, CA. Low granite faced stone seat walls and split rail fencing dividing children from cars and bikes. Locally made picnic tables.
Play area with good visibility for parents and children and specifically sited to save all existing trees.
Find the right local pro for your project
 Catherine L Kauer, Kauerdesign.com
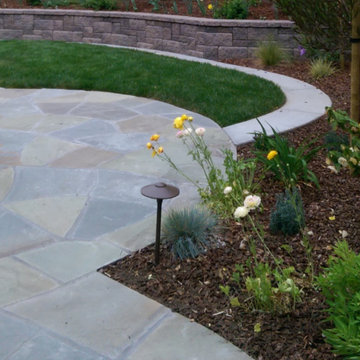
A safe kid's play area, viewed from the house, very low maintenance design, beautiful colors and multi-use patios, long season of bloom, changes through the seasons, providing privacy and entertaining patios were goals for this home. The backyard had been entirely unusable. The three little boys needed a safe place to play, out of the front yard.
involved removing existing sheds, vaious concreteCatherine L Kauer

 ZeroEnergy Design
This modern green home offers both a vacation destination on Cape Cod near local family members and an opportunity for rental income.
FAMILY ROOTS. A West Coast couple living in the San Francisco Bay Area sought a permanent East Coast vacation home near family members living on Cape Cod. As academic professionals focused on sustainability, they sought a green, energy efficient home that was well-aligned with their values. With no green homes available for sale on Cape Cod, they decided to purchase land near their family and build their own.
SLOPED SITE. Comprised of a 3/4 acre lot nestled in the pines, the steeply sloping terrain called for a plan that embraced and took advantage of the slope. Of equal priority was optimizing solar exposure, preserving privacy from abutters, and creating outdoor living space. The design accomplished these goals with a simple, rectilinear form, offering living space on the both entry and lower/basement levels. The stepped foundation allows for a walk-out basement level with light-filled living space on the down-hill side of the home. The traditional basement on the eastern, up-hill side houses mechanical equipment and a home gym. The house welcomes natural light throughout, captures views of the forest, and delivers entertainment space that connects indoor living space to outdoor deck and dining patio.
MODERN VISION. The clean building form and uncomplicated finishes pay homage to the modern architectural legacy on the outer Cape. Durable and economical fiber cement panels, fixed with aluminum channels, clad the primary form. Cedar clapboards provide a visual accent at the south-facing living room, which extends a single roof plane to cover the entry porch.
SMART USE OF SPACE. On the entry level, the “L”-shaped living, dining, and kitchen space connects to the exterior living, dining, and grilling spaces to effectively double the home’s summertime entertainment area. Placed at the western end of the entry level (where it can retain privacy but still claim expansive downhill views) is the master suite with a built-in study. The lower level has two guest bedrooms, a second full bathroom, and laundry. The flexibility of the space—crucial in a house with a modest footprint—emerges in one of the guest bedrooms, which doubles as home office by opening the barn-style double doors to connect it to the bright, airy open stair leading up to the entry level. Thoughtful design, generous ceiling heights and large windows transform the modest 1,100 sf* footprint into a well-lit, spacious home. *(total finished space is 1800 sf)
RENTAL INCOME. The property works for its owners by netting rental income when the owners are home in San Francisco. The house especially caters to vacationers bound for nearby Mayo Beach and includes an outdoor shower adjacent to the lower level entry door. In contrast to the bare bones cottages that are typically available on the Cape, this home offers prospective tenants a modern aesthetic, paired with luxurious and green features. Durable finishes inside and out will ensure longevity with the heavier use that comes with a rental property.
COMFORT YEAR-ROUND. The home is super-insulated and air-tight, with mechanical ventilation to provide continuous fresh air from the outside. High performance triple-paned windows complement the building enclosure and maximize passive solar gain while ensuring a warm, draft-free winter, even when sitting close to the glass. A properly sized air source heat pump offers efficient heating & cooling, and includes a carefully designed the duct distribution system to provide even comfort throughout the house. The super-insulated envelope allows us to significantly reduce the equipment capacity, duct size, and airflow quantities, while maintaining unparalleled thermal comfort.
ENERGY EFFICIENT. The building’s shell and mechanical systems play instrumental roles in the home’s exceptional performance. The building enclosure reduces the most significant energy glutton: heating. Continuous super-insulation, thorough air sealing, triple-pane windows, and passive solar gain work together to yield a miniscule heating load. All active energy consumers are extremely efficient: an air source heat pump for heating and cooling, a heat pump hot water heater, LED lighting, energy recovery ventilation (ERV), and high efficiency appliances. The result is a home that uses 70% less energy than a similar new home built to code requirements.
OVERALL. The home embodies the owners’ goals and values while comprehensively enabling thermal comfort, energy efficiency, a vacation respite, and supplementary income.
PROJECT TEAM
ZeroEnergy Design - Architect & Mechanical Designer
A.F. Hultin & Co. - Contractor
Pamet Valley Landscape Design - Landscape & Masonry
Lisa Finch - Original Artwork
European Architectural Supply - Windows
Eric Roth Photography - Photography

 Natalie DeNormandie
Tabor Hill is mostly ledge, and if it isn't ledge, it is sloping steeply to a large reservoir. The area is mostly oaks, thickly growing, with long, tall trunks. The client wanted a place for their children to play soccer. Instead of clear-cutting a lawn area in the upper part of the yard, above the grade of the house, we sensitively left a fringe of trees (some with perfect spacing for hammocks!), engineered and shaped the soil for rain-water capturing, and buried power lines for a clean finish. The site is unirrigated and planted with a fescue mix for shade.

 Rudloff Custom Builders
This grand 2 story open foyer has an eye catching curved staircase with a patterned carpet runner, dark treads and dark stained handrail. A round center hall walnut table graces the space and is visually balanced by the orb "globe" style hanging pendant fixture above it. The patterned oval rug plays homage to the coffered ceiling above and aids in bringing ones eye up to this beautifully designed space.
The living room with it's comfortable yet elegant furnishings and curved wall sconces with petite shades are also seen from the center hall. Off of the living room one can see a glimpse of the hallway's "curved" coffered ceiling, the console table with globe and wooden sculptures. The contemporary painting above the console's table brings everything together culminating into an elegant and welcoming environment.
Philadelphia Magazine August 2014 issue to showcase its beauty and excellence.
Photo by Alicia's Art, LLC
RUDLOFF Custom Builders, is a residential construction company that connects with clients early in the design phase to ensure every detail of your project is captured just as you imagined. RUDLOFF Custom Builders will create the project of your dreams that is executed by on-site project managers and skilled craftsman, while creating lifetime client relationships that are build on trust and integrity.
We are a full service, certified remodeling company that covers all of the Philadelphia suburban area including West Chester, Gladwynne, Malvern, Wayne, Haverford and more.
As a 6 time Best of Houzz winner, we look forward to working with you on your next project.



 Kaplan Thompson Architects
A young family with a wooded, triangular lot in Ipswich, Massachusetts wanted to take on a highly creative, organic, and unrushed process in designing their new home. The parents of three boys had contemporary ideas for living, including phasing the construction of different structures over time as the kids grew so they could maximize the options for use on their land.
They hoped to build a net zero energy home that would be cozy on the very coldest days of winter, using cost-efficient methods of home building. The house needed to be sited to minimize impact on the land and trees, and it was critical to respect a conservation easement on the south border of the lot.
Finally, the design would be contemporary in form and feel, but it would also need to fit into a classic New England context, both in terms of materials used and durability. We were asked to honor the notions of “surprise and delight,” and that inspired everything we designed for the family.
The highly unique home consists of a three-story form, composed mostly of bedrooms and baths on the top two floors and a cross axis of shared living spaces on the first level. This axis extends out to an oversized covered porch, open to the south and west. The porch connects to a two-story garage with flex space above, used as a guest house, play room, and yoga studio depending on the day.
A floor-to-ceiling ribbon of glass wraps the south and west walls of the lower level, bringing in an abundance of natural light and linking the entire open plan to the yard beyond. The master suite takes up the entire top floor, and includes an outdoor deck with a shower. The middle floor has extra height to accommodate a variety of multi-level play scenarios in the kids’ rooms.
Many of the materials used in this house are made from recycled or environmentally friendly content, or they come from local sources. The high performance home has triple glazed windows and all materials, adhesives, and sealants are low toxicity and safe for growing kids.
Photographer credit: Irvin Serrano

 Pippin Home Designs, Inc
Contemporary renovation-addition
Artist Eye Photography
Example of a mid-sized trendy white one-story wood gable roof design in Charlotte
Example of a mid-sized trendy white one-story wood gable roof design in Charlotte
 Natalie DeNormandie
Tabor Hill is mostly ledge, and if it isn't ledge, it is sloping steeply to a large reservoir. The area is mostly oaks, thickly growing, with long, tall trunks. The client wanted a place for their children to play soccer. Instead of clear-cutting a lawn area in the upper part of the yard, above the grade of the house, we sensitively left a fringe of trees (some with perfect spacing for hammocks!), engineered and shaped the soil for rain-water capturing, and buried power lines for a clean finish. The site is unirrigated and planted with a fescue mix for shade.

 Lucid Architecture
Knob Creek Residence
The design of this home explores the relationship of a structure and its site. Nestling itself low into the site at the public side, this home uses the land to forge some privacy. Conversely, the home’s other side is perched on and wrapped by layers of cast-in-place concrete, opening to expansive views of a creek valley at its rear.
The home’s main spaces focus outward, capturing the beautiful wooded setting. The design provides layers of outdoor living options including uncovered patios, covered decks, and opening wall systems so interiors can open up to exterior. There’s opportunities to enjoy the outdoors, which our clients love to do, during any season. A huge design consideration was including space for this active family to play volleyball, skateboard, or practice archery indoors. The recreation center is a separate pod that is as responsive to the site and the design of the home as it is to the family’s needs.
Concept Diagrams.
 Natalie DeNormandie
Tabor Hill is mostly ledge, and if it isn't ledge, it is sloping steeply to a large reservoir. The area is mostly oaks, thickly growing, with long, tall trunks. The client wanted a place for their children to play soccer. Instead of clear-cutting a lawn area in the upper part of the yard, above the grade of the house, we sensitively left a fringe of trees (some with perfect spacing for hammocks!), engineered and shaped the soil for rain-water capturing, and buried power lines for a clean finish. The site is unirrigated and planted with a fescue mix for shade.

 Carolina Timberworks
Watch a 3-1/2 minute video about this tree house at www.carolinatimberworks.com/videos
Search for “problems with tree houses” and Google will serve up 37,100,000 results: it’s impossible not to harm the trees, trees grow over time, trees die, there aren’t the right trees where you’d really like to have a tree house… Our take on the tree house solves these problems. Carolina Timberworks’ two and a half story Tree House Timber Frame Tower is an engineered and architecturally designed kit that doesn’t rely on trees for support. This allows you to site your tree house on the best spot on your property instead of being limited to where the right trees are. No trees? No problem. Ever wanted to spend an afternoon hanging out in a fire tower gazing out over the forest and valleys? Got an amazing view if only you were 25’ higher? Brilliant, right?
 Natalie DeNormandie
Tabor Hill is mostly ledge, and if it isn't ledge, it is sloping steeply to a large reservoir. The area is mostly oaks, thickly growing, with long, tall trunks. The client wanted a place for their children to play soccer. Instead of clear-cutting a lawn area in the upper part of the yard, above the grade of the house, we sensitively left a fringe of trees (some with perfect spacing for hammocks!), engineered and shaped the soil for rain-water capturing, and buried power lines for a clean finish. The site is unirrigated and planted with a fescue mix for shade.
 Natalie DeNormandie
Tabor Hill is mostly ledge, and if it isn't ledge, it is sloping steeply to a large reservoir. The area is mostly oaks, thickly growing, with long, tall trunks. The client wanted a place for their children to play soccer. Instead of clear-cutting a lawn area in the upper part of the yard, above the grade of the house, we sensitively left a fringe of trees (some with perfect spacing for hammocks!), engineered and shaped the soil for rain-water capturing, and buried power lines for a clean finish. The site is unirrigated and planted with a fescue mix for shade.

 ODS Architecture
In the hills of San Anselmo in Marin County, this 5,000 square foot existing multi-story home was enlarged to 6,000 square feet with a new dance studio addition with new master bedroom suite and sitting room for evening entertainment and morning coffee. Sited on a steep hillside one acre lot, the back yard was unusable. New concrete retaining walls and planters were designed to create outdoor play and lounging areas with stairs that cascade down the hill forming a wrap-around walkway. The goal was to make the new addition integrate the disparate design elements of the house and calm it down visually. The scope was not to change everything, just the rear façade and some of the side facades.
The new addition is a long rectangular space inserted into the rear of the building with new up-swooping roof that ties everything together. Clad in red cedar, the exterior reflects the relaxed nature of the one acre wooded hillside site. Fleetwood windows and wood patterned tile complete the exterior color material palate.
The sitting room overlooks a new patio area off of the children’s playroom and features a butt glazed corner window providing views filtered through a grove of bay laurel trees. Inside is a television viewing area with wetbar off to the side that can be closed off with a concealed pocket door to the master bedroom. The bedroom was situated to take advantage of these views of the rear yard and the bed faces a stone tile wall with recessed skylight above. The master bath, a driving force for the project, is large enough to allow both of them to occupy and use at the same time.
The new dance studio and gym was inspired for their two daughters and has become a facility for the whole family. All glass, mirrors and space with cushioned wood sports flooring, views to the new level outdoor area and tree covered side yard make for a dramatic turnaround for a home with little play or usable outdoor space previously.
Photo Credit: Paul Dyer Photography.

 Caroline Sharpnack
Photo: Caroline Sharpnack © 2018 Houzz
Inspiration for an eclectic living room remodel in Nashville
Inspiration for an eclectic living room remodel in Nashville

 Middlefork Luxury Home Builders
This unique city-home is designed with a center entry, flanked by formal living and dining rooms on either side. An expansive gourmet kitchen / great room spans the rear of the main floor, opening onto a terraced outdoor space comprised of more than 700SF.
The home also boasts an open, four-story staircase flooded with natural, southern light, as well as a lower level family room, four bedrooms (including two en-suite) on the second floor, and an additional two bedrooms and study on the third floor. A spacious, 500SF roof deck is accessible from the top of the staircase, providing additional outdoor space for play and entertainment.
Due to the location and shape of the site, there is a 2-car, heated garage under the house, providing direct entry from the garage into the lower level mudroom. Two additional off-street parking spots are also provided in the covered driveway leading to the garage.
Designed with family living in mind, the home has also been designed for entertaining and to embrace life's creature comforts. Pre-wired with HD Video, Audio and comprehensive low-voltage services, the home is able to accommodate and distribute any low voltage services requested by the homeowner.
This home was pre-sold during construction.
Steve Hall, Hedrich Blessing
 Lucid Architecture
Knob Creek Residence
The design of this home explores the relationship of a structure and its site. Nestling itself low into the site at the public side, this home uses the land to forge some privacy. Conversely, the home’s other side is perched on and wrapped by layers of cast-in-place concrete, opening to expansive views of a creek valley at its rear.
The home’s main spaces focus outward, capturing the beautiful wooded setting. The design provides layers of outdoor living options including uncovered patios, covered decks, and opening wall systems so interiors can open up to exterior. There’s opportunities to enjoy the outdoors, which our clients love to do, during any season. A huge design consideration was including space for this active family to play volleyball, skateboard, or practice archery indoors. The recreation center is a separate pod that is as responsive to the site and the design of the home as it is to the family’s needs.
Concept Diagrams.

 Ryan Associates Landscape Architecture & Planning
A walled firepit set in the landscape provides a place for family and friends to gather.
The challenge of this site was to design functional living spaces while resolving a series of problems. Two entry courts offer suitable welcomes to the home: a formal granite court that is approached from above as one descends down a once blind driveway, and a more utilitarian play court off the garage. The rear yard, once disconnected from the house, is terraced and suitable for entertaining. A granite stair descends from the terrace to a new expanded lower lawn. A custom fire pit sits off the upper terrace and provides a more intimate gathering space.
20