
Search results for "Playing telephone" in Home Design Ideas
 Chermac Builders Inc

After photo of the space. The granite top plays off of the simulated slate porcelain tile was in the shower and wainscoting at the claw-foot tub. White china sinks were used to tie into the tub and toilet color. Walls were painted gray to compliment the tile flooring and stone/glass tile banding present in the shower and tub wainscot. Oil rubbed bronze vintage fixtures were utilized to play of of the claw-foot tub. Shower enclosed with 3/8" glass clear glass to keep the space feeling more open.
Simulated slate porcelain tile flooring installed in a pinwheel pattern utilized random pieces of the tile from the tub wainscot and shower for accent.
Photo by: Chiemi Photography
 building Lab, inc.

Walnut Accent Wall: built-in storage with bookcases and flip-down desk.
Scott Hargis Photography.
building Lab is a design build firm specialized in modern architecture.

 Guggenheim Architecture + Design Studio
With sweeping views of the Willamette river and Mt. Hood, this Atwater Place condo was designed with a balance of minimalism and livability in mind. A complete kitchen remodel brought a dark interior kitchen to the light and a full furnishings package welcomed Los Angeles transplants home to their new modern and bright residence. Our clients, a retired camera operator for both feature films and television and a producer/production manager on numerous television series including Weeds and The Middle, relocated from their traditionally-styled LA bungalow to Portland in the Summer of 2014. The couple sought a design departure from their long-term California residence and a fresh start for their new life in the South Waterfront.
With only two pieces of sentimental furniture and a handful of artwork included in the plan, we set out to create a comfortable and clean-lined furnishings package complimenting the broad southeast views. Organically shaped upholstery pieces juxtaposed with angular steel and wood tables create a soft balance in the open floor plan. Several custom pieces, including a dining table designed by our studio and a custom hand-blown glass chandelier crafted by Scott Schiesel with Lightlite compliment timeless pieces from Knoll, Herman Miller, and B&B Italia.
The kitchen is designed to reflect light and create brilliance in a space that is otherwise naturally dark. A material balance of stainless steel, back painted glass, quartz composite, lacquer, and mirror all play their part in creating a vibrant cooking environment. We collectively decided to forgo the traditional island pendant for a linear commercial fixture that provides tremendous light to the prep surface and creates an unexpected architectural element. The mirrored prep island creates the illusion of open space while concealing casework and wine storage on the working side of the kitchen.
It is worth noting that this project was designed and installed almost entirely while our clients were still living in LA and wrapping up professional obligations and selling their home. This afforded us the tremendous opportunity to send our clients to showrooms not available in Portland to view key pieces before final specification. Textiles and finish samples were approved via mail and communication took place over e-mail, telephone, and an occasional office visit. This unique process lead to a successful result and a beautifully balanced living environment.
Josh Partee Photography
Find the right local pro for your project
 John James Designs
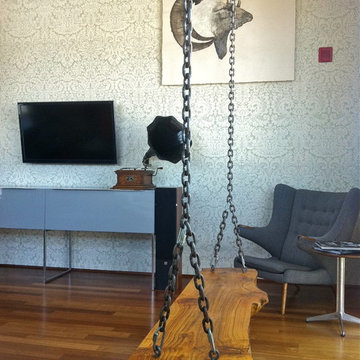
Yes that is a swing! And believe me it is put to very good use. Poppa Bear chair sits comfortably aside very modern hand built AV unit. Antique megaphone plays client's records given to her by her grandmother! (So fun!) Farrow and Ball wallpaper as far as the eye can see.
 High Country Cabinets of Banner Elk

Mid-sized mountain style galley medium tone wood floor eat-in kitchen photo in Charlotte with a double-bowl sink, raised-panel cabinets, green cabinets, granite countertops, beige backsplash, subway tile backsplash, stainless steel appliances and a peninsula


 Liquid Interiors
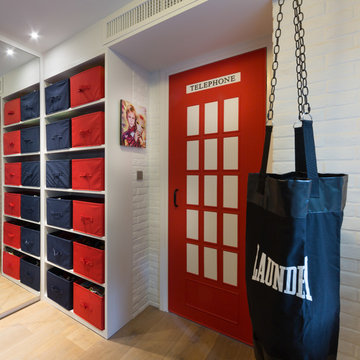
With distinct color setting of red and blue and use of white brick walls, this gives a stylish and personal closet space with such strong character.
Inspiration for an eclectic closet remodel in Hong Kong
Inspiration for an eclectic closet remodel in Hong Kong



 e3illumination Inc.
bed light by mylight.me placed under your child's bed provides the safety and comfort of knowing that when he gets up at night, the light will turn on to guide him across the room. mylight.me - light when you need it

 Breathe Design Studio
Completed in 2018, this Westlake Hills duplex, designed by Alterstudio Architects, underwent a dramatic transformation by mixing light & airy with dark & moody design. The goal of the project was to create a more intimate environment using a more saturated and dramatic palette. Additionally, it draws from warmer wood tones such as walnut alongside luxurious textures, particularly in navy, dark grey, and emerald green. The end result is an elegant, timeless, and comfortable space conducive to cozying up with a book at the end of a long day.

 Stonelace Designs
Originally, the exterior of the Napa ranch residence was a standard knocked down stucco finish. We covered over the entire exterior of the house with a natural plaster product that has been made in Italy for centuries, known as Rialto or Vero. This product is a combination of slaked lime mixed with 60% reconstituted crushed marble dust. Quarried from the legendary Carrara marble mines. The finish itself is a vertically combed striated texture embedded into the plaster. While it cures, a transparent group of patinas are applied to the stone-like plaster substance to create a look of an aged villa.
 Teness Herman
Photo: Teness Herman © 2015 Houzz
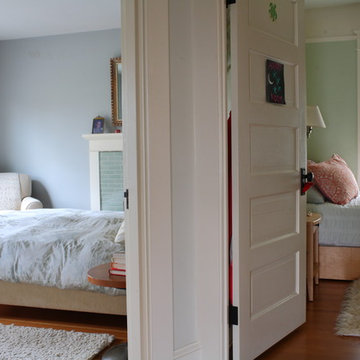
Home design - eclectic home design idea in Los Angeles
Home design - eclectic home design idea in Los Angeles

 Village Home Stores
Full-overlay Rustic Beech cabinets in the "Charleston" door style and "Briarwood" finish.
Village Home Stores
Example of a large mountain style kitchen design in Chicago
Example of a large mountain style kitchen design in Chicago




 Ocean Bottega

What I love about this room is it's unpretiousness. Playful, engaging and comfortable, who wouldn't want to get into this bed. This room, put together by Paula Clarke and Julie Knox, is for the couple that could have stepped off the pages of Vanity Fair..Her spontaneous smile invites you in the minute you lock eyes. She's sunny and vivacious and has her hands in a dozen projects. Talking it out helps her articulate her vision and there is no shortage of people who want to listen. The Underwood typewritter, a treasured piece of hers, reflects her romantic notions of industry.
He is spontaneous and comedic. He loves wide open spaces and a good adventure. Hard working and soulful, he needs a place to rest up for what ever lies around the corner be it up country or up stairs. Together they have style to spare thanks to a little help from Designs that Click! and Ocean Bottega.


 JM Carpets
Large country u-shaped medium tone wood floor kitchen photo in Milwaukee with white cabinets and a peninsula

 360 Yardware
Because the double doors were the showpiece of the courtyard entry, the homeowners chose a different latch and lock for their side yard gate. They chose the Nero Contemporary Lever Latch and Square Modern Style Deadbolt in black.
This photo shows the interior of the gate, latching against a fence panel.
Photos by 360 Yardware




2