
Search results for "Playoff" in Home Design Ideas




 Spectrum Design Group
Example of a mid-sized minimalist 3/4 stone slab dark wood floor doorless shower design in Chicago with flat-panel cabinets, dark wood cabinets, a one-piece toilet, beige walls, a drop-in sink and solid surface countertops
Find the right local pro for your project


 Shannon Adamson Interior Design
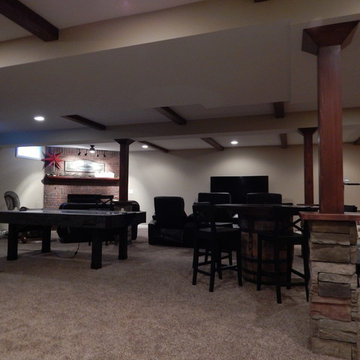
This ski-in, ski-out condo features a strong Arts and Crafts influence. The interiors feature reclaimed oak floors, mortise-and-tenon carpentry, stone, and custom period details.

 Wide Plank Floor Supply
This is an engineered, reclaimed, skip planed white oak specified exterior barn wood floor prefinished with Bona Naturale installed in Bucks County, Pennsylvania. The flooring features beautiful warm brown tones from the original patina of the barn wood, and black tones from the skip-planing process making for a uniquely rustic wide plank floor.
The combination of the natural patina which developed in the wood over time as well as the weathering that it was exposed over the years creates a very rustic look in this floor. Circle saw marks and natural character marks complete the look.

 Kentucky Tile Closeouts
This is the side party room for Winchell's. They chose the darker American Estates for their remodel. Wood tile has come a long way in its realistic features and likeness to real wood. Our selection of wood tile is always changing, but check with us and see what's arriving soon.

 Samaya's Eco Flooring

Inspiration for a modern dark wood floor dining room remodel in San Francisco with no fireplace





 Jefferson Door Company
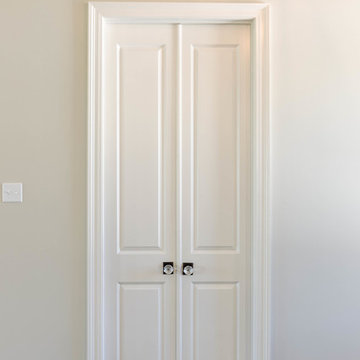
Jefferson Door supplied the interior doors (Masonite), exterior doors, windows (Krestmart), moulding, stair parts and hardware (Emtek) for this home.
House was built by Hyman L Bartolo Jr. Contractors.

 0932
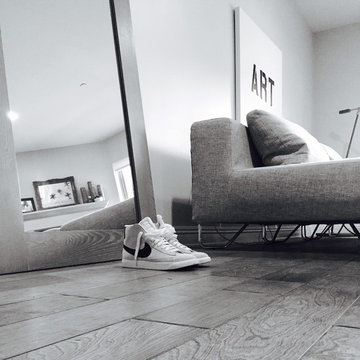
09322B is at once a tranquil art gallery and a comfortable residence; white walls as a simple canvas that bears the quiet sophistication of hovering sculptures and framed compositions of brushstrokes and purposeful blots. Exposed structural concrete and sliding panels of timber begin to define the ephemeral lightness and contain the sideboard that complements the living space, just as the bay windows frame the dynamic mountainous scenes beyond. Natural light afforded by the bays begins to change in timbre and so the sculptural shadows begin to dance to the soft bending pentatonic melodies by the lady of the house - the artiste in residence. - www.0932.am
Type . Residential
Location . Hong Kong
Floor Area . 1,195 SQ FT
Year of Completion . 2014
Collaboration . Oval Design Limited (HK)
Photo Credit . David Chan & Dennis Lim
Text Credit . Pamela Lim
Interior . Oval Design Limited (HK) / 0932 Design Consultants
www.0932.am

 Cynthia Kriz Design
Freestanding bathtub - mid-sized modern master gray tile and stone slab white floor freestanding bathtub idea in Miami with flat-panel cabinets, medium tone wood cabinets, white walls, a vessel sink and concrete countertops



 The Flooring Group Ltd
Client: Private Residence In East London
Brief: To supply & install grey carpet with a black border to stairs
Staircase - mid-sized transitional carpeted u-shaped mixed material railing staircase idea in London
Staircase - mid-sized transitional carpeted u-shaped mixed material railing staircase idea in London



 MARIANO STONE
NEOLITH Fusion Collection
NERO ZIMBABWE
LIGHTWEIGHT
Only 7kq/m2 in the 3mm slab and 30kg/m2 in the 12mm slab.
WATERPROOF
Waterproof and resistant to liquids, with an absorption level of almost zero.
RESISTANT TO SCRATCHES
Its hard surface makes it resistant to scratches and abrasion.
HYGENIC
It does not give off any harmful substances and is totally suitable for contact with food.
EASY TO CLEAN
Resistant to any kind of chemical cleaning agent such as bleach or ammonia.
RESISTANT TO BENDING
It has a high shear rate, making it resistant to heavy loads and pressure.
100% NATURAL
It does not give off any substances that are harmful to the environment.
100% RECYCLABLE
Neolith is eco-friendly fully recyclable building surface.



23