
Search results for "Playoffs" in Home Design Ideas



 Soda Pop Design Inc.
Custom design by Cynthia Soda of Soda Pop Design Inc. in Toronto, Canada. Photography by Stephani Buchman Photography.
Construction by: Master Edge Homes Markham


Find the right local pro for your project








 Kopke Remodeling & Design
Kayla Kopke
Basement - huge contemporary underground carpeted basement idea in Detroit with beige walls, a standard fireplace and a stone fireplace
Basement - huge contemporary underground carpeted basement idea in Detroit with beige walls, a standard fireplace and a stone fireplace

 US Cellar Systems
On this residential wine cellar refrigeration project, Wine Cellar Specialists utilized the room under the stairs. The slant ceiling and the tiny space were a challenge to them.
In order to achieve the optimum conditions needed by wine to age gracefully, Wine Cellar Specialists installed a reliable wine cooling unit by US Cellar Systems.
Learn more about the project: http://www.winecellarrefrigerationsystems.com/wine-cellar-specialist-us-cellar-systems-dealer-texas/
US Cellar Systems
2470 Brayton Ave.
Signal Hill, California 90755
(562) 513-3017
dan@uscellarsystems.com
Follow us on Facebook: https://www.facebook.com/USCellarSystems/

 LL Flooring
Alive with color and inviting in tone, Bellawood Golden features elegant caramel hues intertwined with golden, alluring tans. It suits virtually any room and is painstakingly manufactured to offer greater durability, increased stability and unsurpassed coloring- courtesy of Bellawood's innovative color enhancement processes. It's also crafted from finer bamboo fibers for a smoother texture- and that's what makes it an "ultra-strand" bamboo floor.
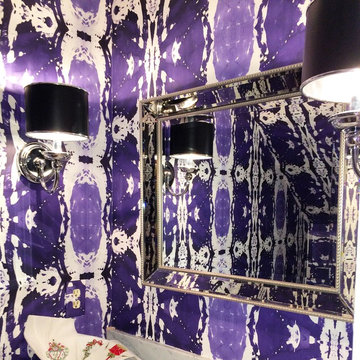
 Lindsay Cowles LLC
125-5 blue wallpaper. Available in three roll sizes and two swatch sizes.
Inspiration for a transitional home design remodel in Richmond
Inspiration for a transitional home design remodel in Richmond

 Innovative Creations llc
Concrete Countertop with rock face edge, one of our most popular. Solid pigmented base colors with acid staining for effect. Small amount of recycled glass mixed in.



 Mason Miller Architect
View of Exterior of House showing where parklex meets windows
Example of a 1950s exterior home design in Chicago
Example of a 1950s exterior home design in Chicago

 Ronda Royalty
Photography by Bob Narod.
Huge transitional l-shaped dark wood floor and brown floor eat-in kitchen photo in DC Metro with an undermount sink, beaded inset cabinets, gray cabinets, granite countertops, multicolored backsplash, porcelain backsplash, stainless steel appliances and two islands
Huge transitional l-shaped dark wood floor and brown floor eat-in kitchen photo in DC Metro with an undermount sink, beaded inset cabinets, gray cabinets, granite countertops, multicolored backsplash, porcelain backsplash, stainless steel appliances and two islands



 J&S Painting Contractors And Home Improvement
Example of a large classic carpeted and gray floor basement design in DC Metro with gray walls and no fireplace



 Bosch Services Ltd.
Powder room floor tile with custom tile vent
Inspiration for a small contemporary bathroom remodel in Toronto
Inspiration for a small contemporary bathroom remodel in Toronto

 Savvy Interiors
Mid-sized transitional 3/4 white tile and subway tile dark wood floor and brown floor alcove shower photo in San Diego with shaker cabinets, blue cabinets, a two-piece toilet, white walls, an undermount sink, solid surface countertops and white countertops
11