
Search results for "Playroom cabinets" in Home Design Ideas
 Studio Mira, LLC


Laundry room with access to the owner's office is bright and cheerful. Stone floor is easy care. Custom cabinetry includes hidden ironing board and table cloth hanging rack.

 400 West Design
Elegant dark wood floor eat-in kitchen photo in Salt Lake City with recessed-panel cabinets, white cabinets, white backsplash and an island
 Epic & Co

Example of a transitional girl carpeted and beige floor kids' room design in Columbus with gray walls
Find the right local pro for your project

 ANA Woodwork Studio LLC
Playroom bookcase built in, white satin lacquer finish

Example of a trendy kids' room design in New York with gray walls
Example of a trendy kids' room design in New York with gray walls
 Meritage Homes

Example of a classic gender-neutral carpeted playroom design in Phoenix with yellow walls
 First Hand Custom Woodworks
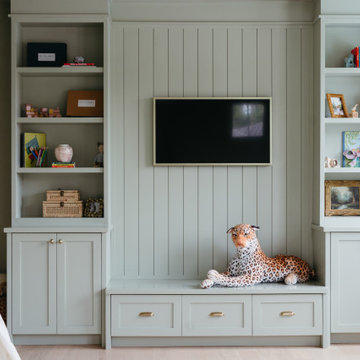
This custom playroom built-in cabinetry project was designed to create both organization and visual structure in a busy family space. The wall-to-wall built-ins feature open shelving for books and toys, closed cabinets for hidden storage, and a central vertical paneled wall that anchors the television.
The integrated bench with deep drawers adds additional storage while creating a comfortable spot for reading or relaxing. By combining open shelving with concealed cabinetry, the design allows everyday playroom items to stay accessible while maintaining a clean and organized appearance.
Every piece was custom built to fit the room perfectly, maximizing storage while creating a cohesive architectural feature that blends seamlessly with the home’s interior.
 m monroe design
Dylan Chandler
Mid-sized danish gender-neutral medium tone wood floor and brown floor kids' room photo in New York with beige walls
Mid-sized danish gender-neutral medium tone wood floor and brown floor kids' room photo in New York with beige walls

Sponsored
Sunbury, OH

J.Holderby - Renovations
Franklin County's Leading General Contractors - 2X Best of Houzz!
 Arjay Builders Inc.

Large trendy u-shaped porcelain tile and beige floor seated home bar photo in Omaha with flat-panel cabinets, an undermount sink, dark wood cabinets, quartzite countertops, beige backsplash and glass tile backsplash

 Kati Curtis Design
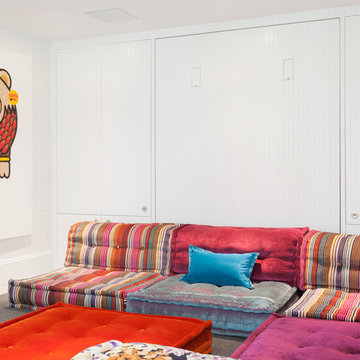
Inspiration for a contemporary gender-neutral light wood floor and beige floor playroom remodel in New York with multicolored walls
 Gardiner & Larson Homes

Mid-sized eclectic gender-neutral blue floor kids' room photo in New York with red walls
 Yorgos Efthymiadis Photography
Yorgos Efthymiadis
Inspiration for a coastal gender-neutral carpeted playroom remodel in Boston with white walls
Inspiration for a coastal gender-neutral carpeted playroom remodel in Boston with white walls

 TINEKE TRIGGS
Inspiration for a transitional built-in desk dark wood floor home office remodel in San Francisco






 Johnson Squared Architecture + Planning
Designed by Johnson Squared, Bainbridge Is., WA © 2013 John Granen
Inspiration for a mid-sized contemporary open concept concrete floor and brown floor family room remodel in Seattle with white walls, a wall-mounted tv and no fireplace
Inspiration for a mid-sized contemporary open concept concrete floor and brown floor family room remodel in Seattle with white walls, a wall-mounted tv and no fireplace


 Alisberg Parker
Wes Tarca

Kids' room - transitional gender-neutral carpeted kids' room idea in New York with white walls
Kids' room - transitional gender-neutral carpeted kids' room idea in New York with white walls

Sponsored
Columbus, OH

Wannemacher Interiors
Customized Award-Winning Interior Design Solutions in Franklin Cnty OH
 OFFICIAL

Inspiration for a modern gender-neutral concrete floor playroom remodel in Dallas with white walls
 Smart Playrooms
Julieane Webb Photography

Example of a small minimalist gender-neutral carpeted kids' room design in New York with white walls
Example of a small minimalist gender-neutral carpeted kids' room design in New York with white walls

 Nicole Arnold Interiors
We transformed a Georgian brick two-story built in 1998 into an elegant, yet comfortable home for an active family that includes children and dogs. Although this Dallas home’s traditional bones were intact, the interior dark stained molding, paint, and distressed cabinetry, along with dated bathrooms and kitchen were in desperate need of an overhaul. We honored the client’s European background by using time-tested marble mosaics, slabs and countertops, and vintage style plumbing fixtures throughout the kitchen and bathrooms. We balanced these traditional elements with metallic and unique patterned wallpapers, transitional light fixtures and clean-lined furniture frames to give the home excitement while maintaining a graceful and inviting presence. We used nickel lighting and plumbing finishes throughout the home to give regal punctuation to each room. The intentional, detailed styling in this home is evident in that each room boasts its own character while remaining cohesive overall.
4