
Search results for "Playroom loft" in Home Design Ideas

 Chango
Architecture, Interior Design, Custom Furniture Design, & Art Curation by Chango & Co.
Photography by Raquel Langworthy
See the feature in Domino Magazine
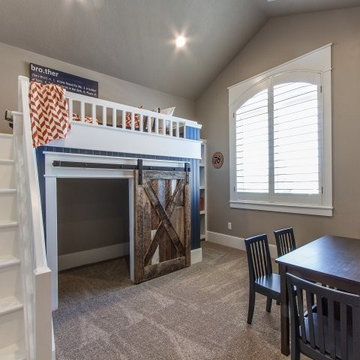
 OSMOND DESIGNS
Kid's room by Osmond Designs.
Kids' room - mid-sized transitional boy carpeted kids' room idea in Salt Lake City with gray walls
Kids' room - mid-sized transitional boy carpeted kids' room idea in Salt Lake City with gray walls
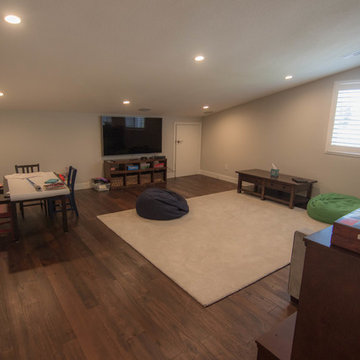
 TRUADDITIONS
Fullerton , California loft addition designed by Truplans.com and built by Truadditions.
Example of a mid-sized transitional gender-neutral medium tone wood floor playroom design in Orange County with beige walls
Example of a mid-sized transitional gender-neutral medium tone wood floor playroom design in Orange County with beige walls
Find the right local pro for your project
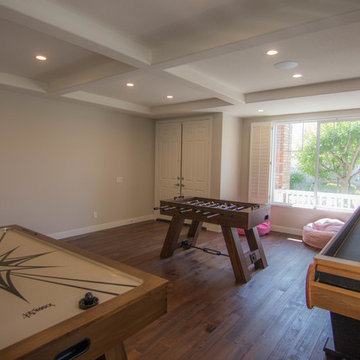 TRUADDITIONS
Fullerton , California loft addition designed by Truplans.com and built by Truadditions.
Inspiration for a mid-sized transitional gender-neutral medium tone wood floor playroom remodel in Orange County with beige walls
Inspiration for a mid-sized transitional gender-neutral medium tone wood floor playroom remodel in Orange County with beige walls
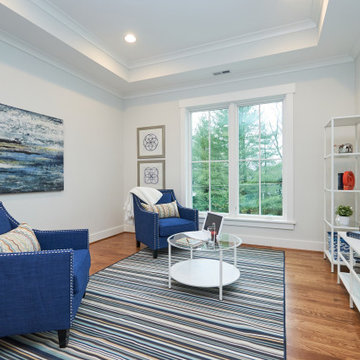
 Cherry Hill Custom Homes
The loft space at the top of the stairs offers a family room area on the second floor. This can be a tv watching area or playroom.
Inspiration for a mid-sized transitional open concept medium tone wood floor and brown floor family room remodel in DC Metro with white walls, no fireplace and a wall-mounted tv
Inspiration for a mid-sized transitional open concept medium tone wood floor and brown floor family room remodel in DC Metro with white walls, no fireplace and a wall-mounted tv
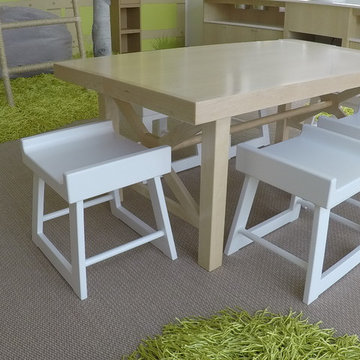
 Thinkterior LLC
Contemporary Clubhouse
Bringing the outdoors inside for a bright and colorful indoor playroom perfect for playtime, arts and crafts or schoolwork.
Theme:
The theme for this inviting and playful space is a creative take on a functional playroom blending the contemporary and functional base of the room with the playful and creative spirit that will engage these lucky children.
Focus:
The playroom centers on an amazing lofted clubhouse perched against a custom painted pasture and perched on makeshift trees boasting the perfect place for creative adventures or quiet reading and setting the inviting feel for the entire room. The creative and playful feeling is expanded throughout the space with bright green patches of shag carpet invoking the feel of the pasture continuing off the wall and through the room. The space is then flanked with more contemporary and functional elements perfect for children ages 2-12 offering endless hours of play.
Storage:
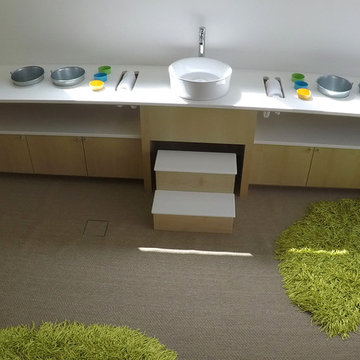
This playroom offers storage options on every wall, in every corner and even on the floor. The myWall storage and entertainment unit offers countless storage options and configurations along the main wall with open shelving, hanging buckets, closed shelves and pegs, anything you want to store or hang can find a home. Even the floor under the myWall panel is a custom floordrobe perfect for all those small floor toys or blankets. The pasture wall has a shelving unit cloaked as another tree in the field offering opened and closed cubbies for books or toys. The sink and craft area offers a home to all the kids craft supplies nestled right into the countertop with colorful containers and buckets.
Growth:
While this playroom provides fun and creative options for children from 2-12 it can adapt and grow with this family as their children grow and their interests or needs change. The myWall system is developed to offer easy and immediate customization with simple adjustments every element of the wall can be moved offering endless possibilities. The full myWall structure can be moved along with the family if necessary. The sink offers steps for the small children but as they grow they can be removed.
Safety:
The playroom is designed to keep the main space open to allow for creative and safe playtime without obstacles. The myWall system uses a custom locking mechanism to ensure that all elements are securely locked into place not to fall or become loose from wear. Custom cushioned floor rugs offer another level of safety and comfort to the little ones playing on the floor.
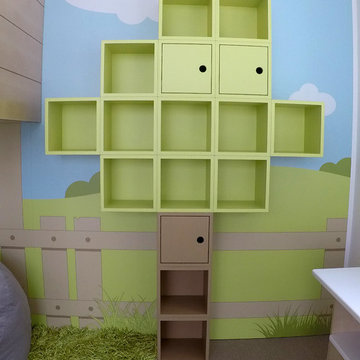 Thinkterior LLC
Contemporary Clubhouse
Bringing the outdoors inside for a bright and colorful indoor playroom perfect for playtime, arts and crafts or schoolwork.
Theme:
The theme for this inviting and playful space is a creative take on a functional playroom blending the contemporary and functional base of the room with the playful and creative spirit that will engage these lucky children.
Focus:
The playroom centers on an amazing lofted clubhouse perched against a custom painted pasture and perched on makeshift trees boasting the perfect place for creative adventures or quiet reading and setting the inviting feel for the entire room. The creative and playful feeling is expanded throughout the space with bright green patches of shag carpet invoking the feel of the pasture continuing off the wall and through the room. The space is then flanked with more contemporary and functional elements perfect for children ages 2-12 offering endless hours of play.
Storage:
This playroom offers storage options on every wall, in every corner and even on the floor. The myWall storage and entertainment unit offers countless storage options and configurations along the main wall with open shelving, hanging buckets, closed shelves and pegs, anything you want to store or hang can find a home. Even the floor under the myWall panel is a custom floordrobe perfect for all those small floor toys or blankets. The pasture wall has a shelving unit cloaked as another tree in the field offering opened and closed cubbies for books or toys. The sink and craft area offers a home to all the kids craft supplies nestled right into the countertop with colorful containers and buckets.
Growth:
While this playroom provides fun and creative options for children from 2-12 it can adapt and grow with this family as their children grow and their interests or needs change. The myWall system is developed to offer easy and immediate customization with simple adjustments every element of the wall can be moved offering endless possibilities. The full myWall structure can be moved along with the family if necessary. The sink offers steps for the small children but as they grow they can be removed.
Safety:
The playroom is designed to keep the main space open to allow for creative and safe playtime without obstacles. The myWall system uses a custom locking mechanism to ensure that all elements are securely locked into place not to fall or become loose from wear. Custom cushioned floor rugs offer another level of safety and comfort to the little ones playing on the floor.

Sponsored
Sunbury, OH

J.Holderby - Renovations
Franklin County's Leading General Contractors - 2X Best of Houzz!

 Susan Brook Interiors
This once unused bonus room was transformed into a wonderful new bedroom for a boy with lots of room to grow, play and have sleepovers. We took advantage of the attic space either side of the room by recessing the TV / storage area and also on the opposite side with the double desk unit. The room was separated by the sets of drawers that have custom headboards at the back of them, this helping with the great length of this room. Custom bookcase shelving was made for the window wall to also create not only depth but display as well. The clients as well as their son are enjoying the room!
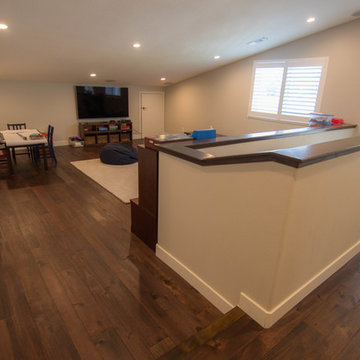 TRUADDITIONS
Fullerton , California loft addition designed by Truplans.com and built by Truadditions.
Playroom - mid-sized transitional gender-neutral medium tone wood floor playroom idea in Orange County with beige walls
Playroom - mid-sized transitional gender-neutral medium tone wood floor playroom idea in Orange County with beige walls
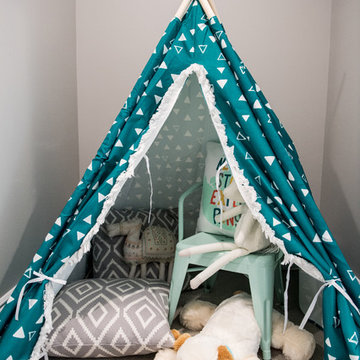
 HV Design Group
Tent is the perfect spot for the grandkids to play and have their own little hideaway from the adults. (Photo Credit: Patty D Photography)
Large transitional gender-neutral carpeted and gray floor playroom photo in New York with gray walls
Large transitional gender-neutral carpeted and gray floor playroom photo in New York with gray walls
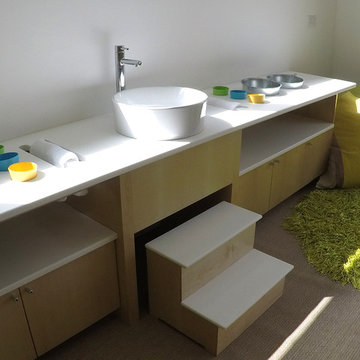 Thinkterior LLC
Contemporary Clubhouse
Bringing the outdoors inside for a bright and colorful indoor playroom perfect for playtime, arts and crafts or schoolwork.
Theme:
The theme for this inviting and playful space is a creative take on a functional playroom blending the contemporary and functional base of the room with the playful and creative spirit that will engage these lucky children.
Focus:
The playroom centers on an amazing lofted clubhouse perched against a custom painted pasture and perched on makeshift trees boasting the perfect place for creative adventures or quiet reading and setting the inviting feel for the entire room. The creative and playful feeling is expanded throughout the space with bright green patches of shag carpet invoking the feel of the pasture continuing off the wall and through the room. The space is then flanked with more contemporary and functional elements perfect for children ages 2-12 offering endless hours of play.
Storage:
This playroom offers storage options on every wall, in every corner and even on the floor. The myWall storage and entertainment unit offers countless storage options and configurations along the main wall with open shelving, hanging buckets, closed shelves and pegs, anything you want to store or hang can find a home. Even the floor under the myWall panel is a custom floordrobe perfect for all those small floor toys or blankets. The pasture wall has a shelving unit cloaked as another tree in the field offering opened and closed cubbies for books or toys. The sink and craft area offers a home to all the kids craft supplies nestled right into the countertop with colorful containers and buckets.
Growth:
While this playroom provides fun and creative options for children from 2-12 it can adapt and grow with this family as their children grow and their interests or needs change. The myWall system is developed to offer easy and immediate customization with simple adjustments every element of the wall can be moved offering endless possibilities. The full myWall structure can be moved along with the family if necessary. The sink offers steps for the small children but as they grow they can be removed.
Safety:
The playroom is designed to keep the main space open to allow for creative and safe playtime without obstacles. The myWall system uses a custom locking mechanism to ensure that all elements are securely locked into place not to fall or become loose from wear. Custom cushioned floor rugs offer another level of safety and comfort to the little ones playing on the floor.
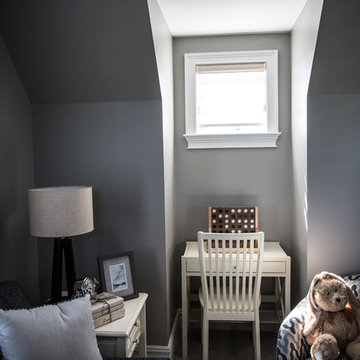 HV Design Group
We needed something small to fit in this nook space. We found this 30" wide writing desk from Andover Mills. Not only does it fit perfectly, but it's a created a great work space for the kids. (Photo Credit: Patty D Photography)
 HV Design Group
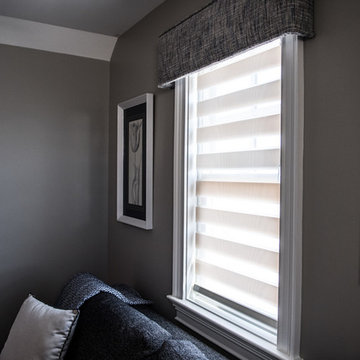
Custom cornice made from Stout fabric and Lafayette shades. (Photo Credit: Patty D Photography)
Large transitional gender-neutral carpeted and gray floor playroom photo in New York with gray walls
Large transitional gender-neutral carpeted and gray floor playroom photo in New York with gray walls


 Thinkterior LLC
Contemporary Clubhouse
Bringing the outdoors inside for a bright and colorful indoor playroom perfect for playtime, arts and crafts or schoolwork.
Theme:
The theme for this inviting and playful space is a creative take on a functional playroom blending the contemporary and functional base of the room with the playful and creative spirit that will engage these lucky children.
Focus:
The playroom centers on an amazing lofted clubhouse perched against a custom painted pasture and perched on makeshift trees boasting the perfect place for creative adventures or quiet reading and setting the inviting feel for the entire room. The creative and playful feeling is expanded throughout the space with bright green patches of shag carpet invoking the feel of the pasture continuing off the wall and through the room. The space is then flanked with more contemporary and functional elements perfect for children ages 2-12 offering endless hours of play.
Storage:
This playroom offers storage options on every wall, in every corner and even on the floor. The myWall storage and entertainment unit offers countless storage options and configurations along the main wall with open shelving, hanging buckets, closed shelves and pegs, anything you want to store or hang can find a home. Even the floor under the myWall panel is a custom floordrobe perfect for all those small floor toys or blankets. The pasture wall has a shelving unit cloaked as another tree in the field offering opened and closed cubbies for books or toys. The sink and craft area offers a home to all the kids craft supplies nestled right into the countertop with colorful containers and buckets.
Growth:
While this playroom provides fun and creative options for children from 2-12 it can adapt and grow with this family as their children grow and their interests or needs change. The myWall system is developed to offer easy and immediate customization with simple adjustments every element of the wall can be moved offering endless possibilities. The full myWall structure can be moved along with the family if necessary. The sink offers steps for the small children but as they grow they can be removed.
Safety:
The playroom is designed to keep the main space open to allow for creative and safe playtime without obstacles. The myWall system uses a custom locking mechanism to ensure that all elements are securely locked into place not to fall or become loose from wear. Custom cushioned floor rugs offer another level of safety and comfort to the little ones playing on the floor.
 HV Design Group
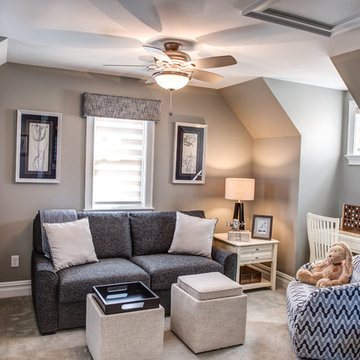
Sleep sofa to accommodate guests, comfortable swivel chair from Fairfield and Rowe custom storage ottomans that double as table space makes this a functional play area for the grandchildren! (Photo Credit: Patty D Photography)
 TRUADDITIONS
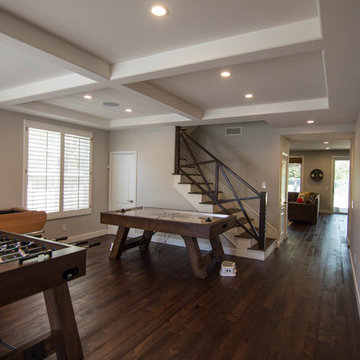
Fullerton , California loft addition designed by Truplans.com and built by Truadditions.
Playroom - mid-sized transitional gender-neutral medium tone wood floor playroom idea in Orange County with beige walls
Playroom - mid-sized transitional gender-neutral medium tone wood floor playroom idea in Orange County with beige walls
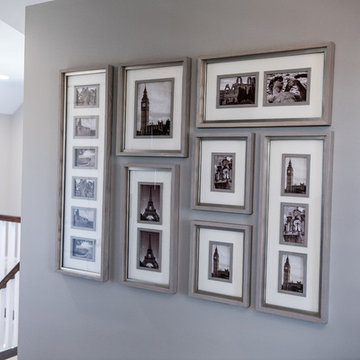 HV Design Group
Picture wall collage from Uttermost fit this wall beautifully and was ideal to display all the homeowner's family photos! (Photo Credit: Patty D Photography)

Sponsored
Sunbury, OH
J.Holderby - Renovations
Franklin County's Leading General Contractors - 2X Best of Houzz!

 Hive Modular, LLC
Hive Modular
Inspiration for a contemporary gender-neutral kids' room remodel in Minneapolis with multicolored walls
Inspiration for a contemporary gender-neutral kids' room remodel in Minneapolis with multicolored walls
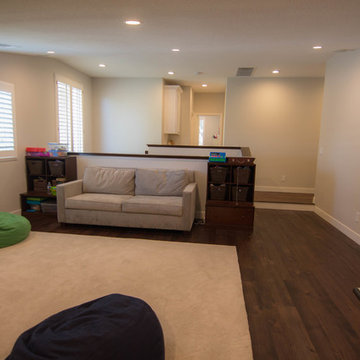 TRUADDITIONS
Fullerton , California loft addition designed by Truplans.com and built by Truadditions.
Inspiration for a mid-sized transitional gender-neutral medium tone wood floor playroom remodel in Orange County with beige walls
Inspiration for a mid-sized transitional gender-neutral medium tone wood floor playroom remodel in Orange County with beige walls

 Willow Grey Interiors
Game room - large contemporary loft-style carpeted and beige floor game room idea in Hampshire with green walls and a media wall
23