
Search results for "Playroom loft" in Home Design Ideas
 The LoftCrafters, Inc.
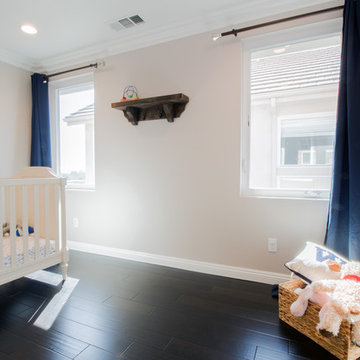
Two new spaces are created upstairs with the addition of a nursery and an open loft. A wall is removed downstairs to create a more open space.
Mid-sized trendy gender-neutral dark wood floor and brown floor nursery photo in Los Angeles
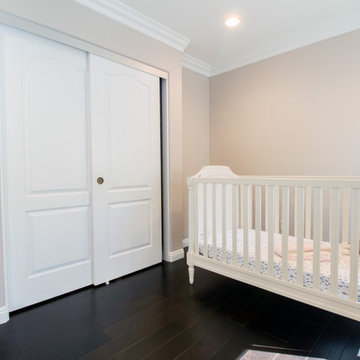
Mid-sized trendy gender-neutral dark wood floor and brown floor nursery photo in Los Angeles
 The LoftCrafters, Inc.
Two new spaces are created upstairs with the addition of a nursery and an open loft. A wall is removed downstairs to create a more open space. #BestOfHouzz
 PBandJ Babyproofing and Playrooms
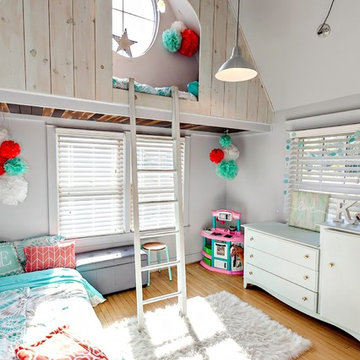
A perfect little room for two sisters.
Inspiration for a coastal home design remodel in New York
Inspiration for a coastal home design remodel in New York
Find the right local pro for your project
 Thinkterior LLC
Contemporary Clubhouse
Bringing the outdoors inside for a bright and colorful indoor playroom perfect for playtime, arts and crafts or schoolwork.
Theme:
The theme for this inviting and playful space is a creative take on a functional playroom blending the contemporary and functional base of the room with the playful and creative spirit that will engage these lucky children.
Focus:
The playroom centers on an amazing lofted clubhouse perched against a custom painted pasture and perched on makeshift trees boasting the perfect place for creative adventures or quiet reading and setting the inviting feel for the entire room. The creative and playful feeling is expanded throughout the space with bright green patches of shag carpet invoking the feel of the pasture continuing off the wall and through the room. The space is then flanked with more contemporary and functional elements perfect for children ages 2-12 offering endless hours of play.
Storage:
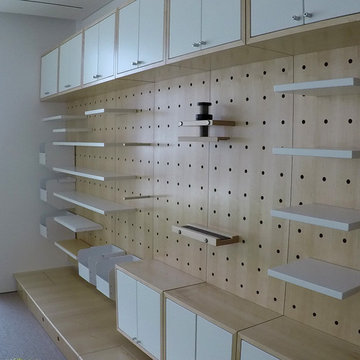
This playroom offers storage options on every wall, in every corner and even on the floor. The myWall storage and entertainment unit offers countless storage options and configurations along the main wall with open shelving, hanging buckets, closed shelves and pegs, anything you want to store or hang can find a home. Even the floor under the myWall panel is a custom floordrobe perfect for all those small floor toys or blankets. The pasture wall has a shelving unit cloaked as another tree in the field offering opened and closed cubbies for books or toys. The sink and craft area offers a home to all the kids craft supplies nestled right into the countertop with colorful containers and buckets.
Growth:
While this playroom provides fun and creative options for children from 2-12 it can adapt and grow with this family as their children grow and their interests or needs change. The myWall system is developed to offer easy and immediate customization with simple adjustments every element of the wall can be moved offering endless possibilities. The full myWall structure can be moved along with the family if necessary. The sink offers steps for the small children but as they grow they can be removed.
Safety:
The playroom is designed to keep the main space open to allow for creative and safe playtime without obstacles. The myWall system uses a custom locking mechanism to ensure that all elements are securely locked into place not to fall or become loose from wear. Custom cushioned floor rugs offer another level of safety and comfort to the little ones playing on the floor.
 Welling Construction
Tom Zikas
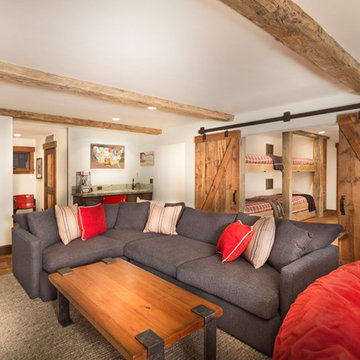
Large mountain style enclosed medium tone wood floor family room photo in Sacramento with beige walls and a media wall
Large mountain style enclosed medium tone wood floor family room photo in Sacramento with beige walls and a media wall
 Eden Design

A great view of the custom built playhouse. This structure features all the elements of an outdoor play structure, including two slides, monkey bars, mini rock climbing wall, a swing and a "trapeze bar" / ring combo.
The left "cabin" has a set of cedar stairs that allow access to the upper deck and bridge to the upper deck of the right "cabin"
The left cabin features a light switch which turns all the 12V DC lighting in each cabin on or off. It also has a cedar staircase to the upper level, a PVC "sound pipe" that allows two people to talk into it, a magnetic board for play magnets, access to the ball pit slide, and a cool "button box" that is programmed with different animal noises depending on which button is pressed.
The right cabin is a combination kitchen / grocery store and puppet show area and contains all the related toys and details expected in such an area.
The bamboo siding edges and corners are sourced from Texture Plus, who specialize in faux siding materials.
 color theory Boston
photo: Joyelle West
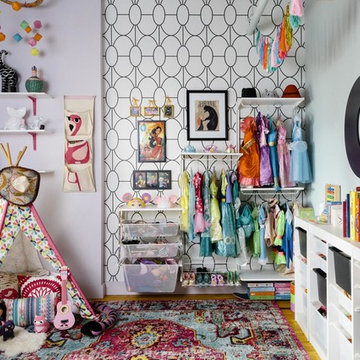
Example of a mid-sized trendy girl light wood floor kids' room design in Boston with multicolored walls
Example of a mid-sized trendy girl light wood floor kids' room design in Boston with multicolored walls

Sponsored
Delaware, OH

Buckeye Basements, Inc.
Central Ohio's Basement Finishing ExpertsBest Of Houzz '13-'21
 Olthof Homes
Inspiration for a large open concept carpeted and beige floor home theater remodel in Chicago with black walls
 Alexander Antonelli Architects LLC
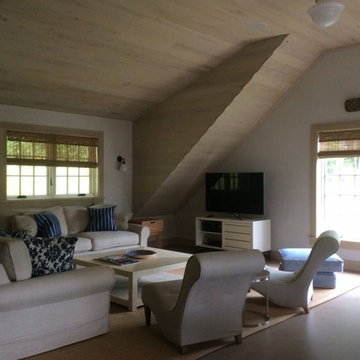
Inspiration for a mid-sized 1960s loft-style light wood floor game room remodel in New York with gray walls and a tv stand
 Olthof Homes

Example of a large open concept carpeted and beige floor home theater design in Chicago with black walls
 CIRCLE Design Studio
Dale Bernstein

Inspiration for a small contemporary gender-neutral dark wood floor kids' room remodel in Indianapolis with white walls
Inspiration for a small contemporary gender-neutral dark wood floor kids' room remodel in Indianapolis with white walls
 GOFG Woodworking LLC

Homeowner had a loft area the kids spent time in and wanted a way to CORRAL THE CLUTTER. Solution? Cubbies with a toy box/seat under the arched window. The toy box has tortion stay-in-place hinges to protect little fingers from the lid dropping. Custom caps at the top of each cabinet hide the awkward ceiling line and elimate a place for dust to collect.

 Willow Grey Interiors
Inspiration for a large contemporary loft-style carpeted and beige floor game room remodel in Hampshire with green walls and a media wall

Sponsored
Columbus, OH

Hope Restoration & General Contracting
Columbus Design-Build, Kitchen & Bath Remodeling, Historic Renovations
 GOFG Woodworking LLC
Homeowner had a loft area the kids spent time in and wanted a way to CORRAL THE CLUTTER. Solution? Cubbies with a toy box/seat under the arched window. The toy box has tortion stay-in-place hinges to protect little fingers from the lid dropping. Custom caps at the top of each cabinet hide the awkward ceiling line and elimate a place for dust to collect.
 GOFG Woodworking LLC
Homeowner had a loft area the kids spent time in and wanted a way to CORRAL THE CLUTTER. Solution? Cubbies with a toy box/seat under the arched window. The toy box has tortion stay-in-place hinges to protect little fingers from the lid dropping. Custom caps at the top of each cabinet hide the awkward ceiling line and elimate a place for dust to collect.
 GOFG Woodworking LLC
Homeowner had a loft area the kids spent time in and wanted a way to CORRAL THE CLUTTER. Solution? Cubbies with a toy box/seat under the arched window. The toy box has tortion stay-in-place hinges to protect little fingers from the lid dropping. Custom caps at the top of each cabinet hide the awkward ceiling line and elimate a place for dust to collect.
 GOFG Woodworking LLC

Homeowner had a loft area the kids spent time in and wanted a way to CORRAL THE CLUTTER. Solution? Cubbies with a toy box/seat under the arched window. The toy box has tortion stay-in-place hinges to protect little fingers from the lid dropping. Custom caps at the top of each cabinet hide the awkward ceiling line and elimate a place for dust to collect.


 The LoftCrafters, Inc.
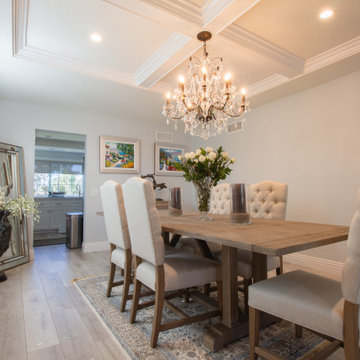
Delicate wrought iron handrail and an intricate coffered ceiling work together to create a dramatic reveal of the new loft space. #BestOfHouzz
Great room - mid-sized contemporary light wood floor and beige floor great room idea in Orange County
Great room - mid-sized contemporary light wood floor and beige floor great room idea in Orange County
 The LoftCrafters, Inc.
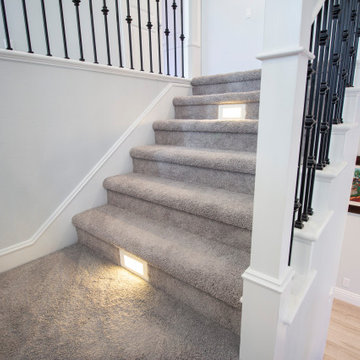
Delicate wrought iron handrail and an intricate coffered ceiling work together to create a dramatic reveal of the new loft space. #BestOfHouzz
Example of a trendy carpeted metal railing staircase design in Orange County
Example of a trendy carpeted metal railing staircase design in Orange County
 The LoftCrafters, Inc.
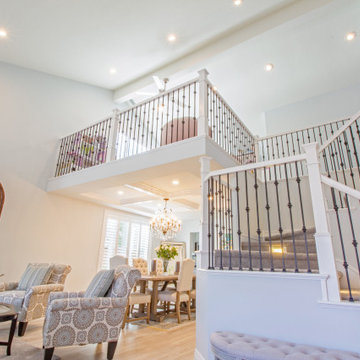
Delicate wrought iron handrail and an intricate coffered ceiling work together to create a dramatic reveal of the new loft space. #BestOfHouzz
Mid-sized trendy open concept light wood floor living room photo in Orange County
Mid-sized trendy open concept light wood floor living room photo in Orange County
22