
Search results for "Playroom storage" in Home Design Ideas
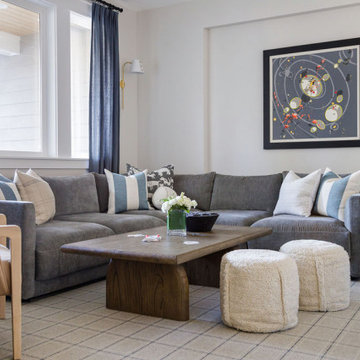


 Kati Curtis Design
Inspiration for a large modern gender-neutral carpeted playroom remodel in New York with white walls
Find the right local pro for your project

 Rima Designs, LLC
The perfect space for kids to be creative!
Transitional kids' room photo in Detroit
Transitional kids' room photo in Detroit
 Rima Designs, LLC
The perfect space for kids to be creative!
Inspiration for a transitional kids' room remodel in Detroit
Inspiration for a transitional kids' room remodel in Detroit
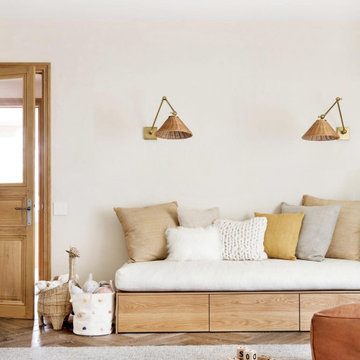


 BGI Design
Children's Play Room with plenty of storage is a family favorite. Painted in the children's favorite colors to brighten up the space.
Michael Hunter Photography

Sponsored
Fredericksburg, OH

High Point Cabinets
Columbus' Experienced Custom Cabinet Builder | 4x Best of Houzz Winner

 Veranda Designer Homes
Walk-in closet - large modern gender-neutral light wood floor walk-in closet idea in Dallas with recessed-panel cabinets and white cabinets
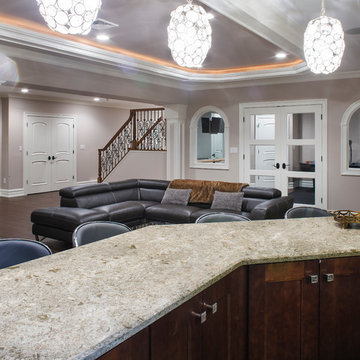
 Creative Design Construction, Inc.
Home design - modern dark wood floor home design idea in New York with beige walls, a ribbon fireplace and a stone fireplace

 Fabiola Martens Interior Design
Playroom - mid-sized modern gender-neutral carpeted and blue floor playroom idea in DC Metro with multicolored walls
 Rima Designs, LLC
The perfect space for kids to be creative!
Transitional kids' room photo in Detroit
Transitional kids' room photo in Detroit

 Room & Board
Made by a family-owned company in New York, the Moda loft brings modern, functional design to kids' furniture. It features a clever, space-efficient design with multiple desk and bookcase storage options. Crafted from solid maple and durable MDF, you can choose from wood finishes and an array of bright colors. Our Moda loft beds meet or exceed all U.S. government safety standards, as well as CPSC requirements and ASTM standards.

 User
From CDK Architects:
This is a new home that replaced an existing 1949 home in Rosedale. The design concept for the new house is “Mid Century Modern Meets Modern.” This is clearly a new home, but we wanted to give reverence to the neighborhood and its roots.
It was important to us to re-purpose the old home. Rather than demolishing it, we worked with our contractor to disassemble the house piece by piece, eventually donating about 80% of the home to Habitat for Humanity. The wood floors were salvaged and reused on the new fireplace wall.
The home contains 3 bedrooms, 2.5 baths, plus a home office and a music studio, totaling 2,650 square feet. One of the home’s most striking features is its large vaulted ceiling in the Living/Dining/Kitchen area. Substantial clerestory windows provide treetop views and bring dappled light into the space from high above. There’s natural light in every room in the house. Balancing the desire for natural light and privacy was very important, as was the connection to nature.
What we hoped to achieve was a fun, flexible home with beautiful light and a nice balance of public and private spaces. We also wanted a home that would adapt to a growing family but would still fit our needs far into the future. The end result is a home with a calming, organic feel to it.
Built by R Builders LLC (General Contractor)
Interior Design by Becca Stephens Interiors
Landscape Design by Seedlings Gardening
Photos by Reagen Taylor Photography



 urbangreen furniture
Example of a bedroom and small trendy boy carpeted and beige floor kids' bedroom design in New York with blue walls

 Nico Interior Design
Study space and mid-sized trendy gender-neutral gray floor and medium tone wood floor kids' study room photo with white walls
 User
AFTER
http://www.naterehlander.com/
Inspiration for a modern boy kids' room remodel in Dallas with green walls
Inspiration for a modern boy kids' room remodel in Dallas with green walls

Sponsored
Plain City, OH

Kuhns Contracting, Inc.
Central Ohio's Trusted Home Remodeler Specializing in Kitchens & Baths


 User
James Phootgraphic Design
Large mountain style gender-neutral carpeted and beige floor playroom photo in Dallas with green walls
Large mountain style gender-neutral carpeted and beige floor playroom photo in Dallas with green walls
 User
Photography by Aaron Lietz
1950s open concept and freestanding desk medium tone wood floor study room photo in Portland with white walls
1950s open concept and freestanding desk medium tone wood floor study room photo in Portland with white walls
110