
Search results for "Playroom storage" in Home Design Ideas
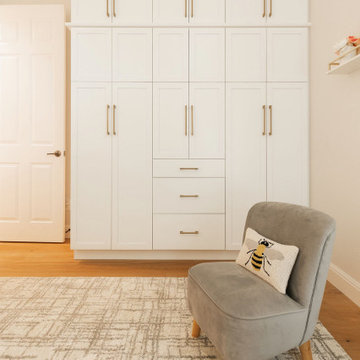


 Yama Architecture
bruce damonte
Example of a bedroom and large minimalist gender-neutral light wood floor kids' bedroom design in San Francisco with blue walls
Example of a bedroom and large minimalist gender-neutral light wood floor kids' bedroom design in San Francisco with blue walls
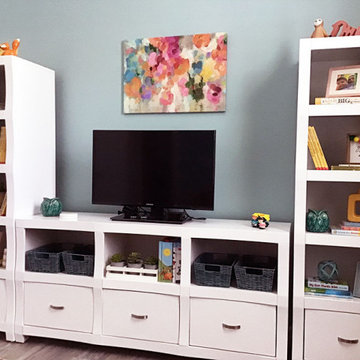
 All About You - Ann & Angelo Cane
Inspiration for a small transitional gender-neutral vinyl floor and gray floor playroom remodel in Orlando with blue walls
Find the right local pro for your project

 Angie Schwab Interiors LLC
Behind these sliding doors is an art room. This room has the best views in the house. The proximity to the living space encourages daily use of this space. The doors allow the room to be closed off when needed.

 Leslie Benson Designs
photo: Myriam Babin
Example of a small transitional master light wood floor and beige floor bedroom design in Portland Maine with white walls and no fireplace
Example of a small transitional master light wood floor and beige floor bedroom design in Portland Maine with white walls and no fireplace

 Lisa Lev Design
James Ramsay
Kids' bedroom - bedroom and large modern boy carpeted and gray floor kids' bedroom idea in Toronto with gray walls
Kids' bedroom - bedroom and large modern boy carpeted and gray floor kids' bedroom idea in Toronto with gray walls
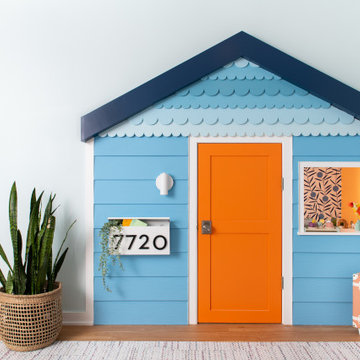
 grOH! Playrooms
Playhouse built in under the stairs!
Childrens' room - mid-sized contemporary gender-neutral childrens' room idea in DC Metro
Childrens' room - mid-sized contemporary gender-neutral childrens' room idea in DC Metro

Sponsored
Sunbury, OH

J.Holderby - Renovations
Franklin County's Leading General Contractors - 2X Best of Houzz!

 Modern Whimsy Interiors
Inspiration for a modern gender-neutral carpeted playroom remodel in Oklahoma City with beige walls

 Chango
Architectural advisement, Interior Design, Custom Furniture Design & Art Curation by Chango & Co.
Architecture by Crisp Architects
Construction by Structure Works Inc.
Photography by Sarah Elliott
See the feature in Domino Magazine
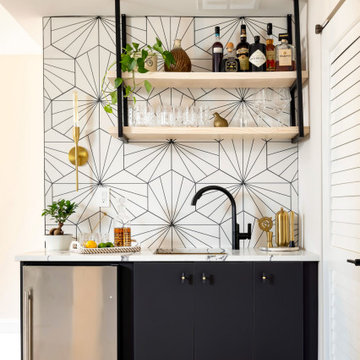


 Thinkterior LLC
THEME The overall theme for this
space is a functional, family friendly
escape where time spent together
or alone is comfortable and exciting.
The integration of the work space,
clubhouse and family entertainment
area creates an environment that
brings the whole family together in
projects, recreation and relaxation.
Each element works harmoniously
together blending the creative and
functional into the perfect family
escape.
FOCUS The two-story clubhouse is
the focal point of the large space and
physically separates but blends the two
distinct rooms. The clubhouse has an
upper level loft overlooking the main
room and a lower enclosed space with
windows looking out into the playroom
and work room. There was a financial
focus for this creative space and the
use of many Ikea products helped to
keep the fabrication and build costs
within budget.
STORAGE Storage is abundant for this
family on the walls, in the cabinets and
even in the floor. The massive built in
cabinets are home to the television
and gaming consoles and the custom
designed peg walls create additional
shelving that can be continually
transformed to accommodate new or
shifting passions. The raised floor is
the base for the clubhouse and fort
but when pulled up, the flush mounted
floor pieces reveal large open storage
perfect for toys to be brushed into
hiding.
GROWTH The entire space is designed
to be fun and you never outgrow
fun. The clubhouse and loft will be a
focus for these boys for years and the
media area will draw the family to
this space whether they are watching
their favorite animated movie or
newest adventure series. The adjoining
workroom provides the perfect arts and
crafts area with moving storage table
and will be well suited for homework
and science fair projects.
SAFETY The desire to climb, jump,
run, and swing is encouraged in this
great space and the attention to detail
ensures that they will be safe. From
the strong cargo netting enclosing
the upper level of the clubhouse to
the added care taken with the lumber
to ensure a soft clean feel without
splintering and the extra wide borders
in the flush mounted floor storage, this
space is designed to provide this family
with a fun and safe space.





 Amy Lind Interiors
Beach style light wood floor, beige floor and vaulted ceiling kids' room photo in Los Angeles with white walls


 Organization & Relocation
We categorized these books, while displaying personal decor and memorabilia.
Mid-sized trendy open concept medium tone wood floor living room library photo in Denver with beige walls
Mid-sized trendy open concept medium tone wood floor living room library photo in Denver with beige walls

Inspiration for a study space transitional gender-neutral light wood floor kids' study room remodel in San Diego with white walls



 HND Architects
Scott Booth
Inspiration for a bedroom transitional girl medium tone wood floor and brown floor kids' bedroom remodel in Boston with pink walls
Inspiration for a bedroom transitional girl medium tone wood floor and brown floor kids' bedroom remodel in Boston with pink walls

 Bbrand Interiors
Inspiration for a small contemporary gender-neutral carpeted playroom remodel in Houston with beige walls

 Drew McGukin Interiors @drewmcgukin
Brett Beyer Photogrpahy
Kids' room - contemporary kids' room idea in New York
Kids' room - contemporary kids' room idea in New York
122