
Search results for "Playroom storage" in Home Design Ideas

 Faith Daniel Organizational Design
Inspiration for a mid-sized timeless girl playroom remodel in Houston

 Design Really Matters
Bedroom and small elegant girl medium tone wood floor kids' bedroom photo in San Francisco with blue walls
 Kylie M Interiors
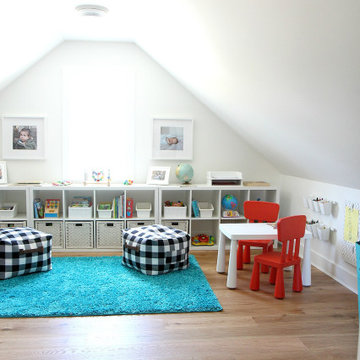
A cute kids playroom in a family-friendly home. Budget-friendly ideas using almost ALL Ikea furniture, shelving and wall decor. Teal and red accents with easy to reach toy storage. This room is above the garage, so it has angled ceilings.
Find the right local pro for your project

 PH Architecture
Nook creates sense of being on the edge of greater whole
Crystal Ku Downs
Mid-sized arts and crafts gender-neutral light wood floor playroom photo in DC Metro with white walls
Mid-sized arts and crafts gender-neutral light wood floor playroom photo in DC Metro with white walls

 Mirror Mirror On The Wall Interior Design
This gender neutral kids playroom is equipped to entertain any active toddler. There is an abundance of storage within the wall mounted bookshelves and cabinets. This area was designed to enhance any child’s learning and imagination while helping mom with functionality and organization.
 Mirror Mirror On The Wall Interior Design
This gender neutral kids playroom is equipped to entertain any active toddler. There is an abundance of storage within the wall mounted bookshelves and cabinets. This area was designed to enhance any child’s learning and imagination while helping mom with functionality and organization.

 Sanctuary Design, Inc.
Mid-sized transitional medium tone wood floor kitchen/dining room combo photo in Orange County with gray walls



 Larina Kase Interior Design
Larina Kase
Example of a mid-sized transitional guest carpeted bedroom design in Philadelphia with blue walls and no fireplace
Example of a mid-sized transitional guest carpeted bedroom design in Philadelphia with blue walls and no fireplace

 Piña Home
Closed cabinets keep toys and games organized and out of sight. And only Marimekko can help tie together a teal/green palette with pink camo trampoline!

 Keilty Remodeling LLC
An odd unusable space in this master bedroom inspired the creation of this cabinetry for storage and a display case. The hanging ladder was added to access the high storage area.


 Sustainable Sedona
The upper area above the refrigerator is a great region for vertical storage.
Example of a trendy kitchen design in Phoenix
Example of a trendy kitchen design in Phoenix

Sponsored
Delaware, OH

Buckeye Basements, Inc.
Central Ohio's Basement Finishing ExpertsBest Of Houzz '13-'21

 Hurst Design Build Remodel
James Barron
Inspiration for a huge timeless basement remodel in Cleveland
Inspiration for a huge timeless basement remodel in Cleveland

 M-Squared Contracting Inc.
Kim Jeffery Photographer
www.kimjeffery.com
Example of a large trendy u-shaped light wood floor kitchen pantry design in Toronto with an undermount sink, flat-panel cabinets, light wood cabinets, granite countertops, paneled appliances and an island
Example of a large trendy u-shaped light wood floor kitchen pantry design in Toronto with an undermount sink, flat-panel cabinets, light wood cabinets, granite countertops, paneled appliances and an island
 Jessica Delaney Photography
Inspiration for a transitional home design remodel in Boston
Inspiration for a transitional home design remodel in Boston

 The Closet Guy Inc
Walk-in closet - mid-sized traditional gender-neutral carpeted and beige floor walk-in closet idea in Los Angeles with open cabinets and white cabinets

Sponsored
Sunbury, OH

J.Holderby - Renovations
Franklin County's Leading General Contractors - 2X Best of Houzz!
 All Around Joe
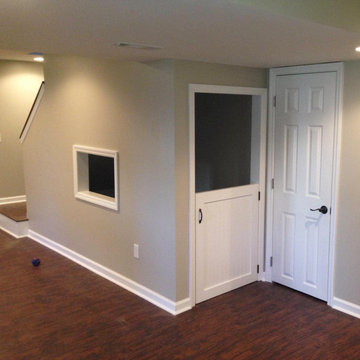
We remodeled this basement in Indian Hill to include beautiful floating wood floors, custom built-in shelving, and a special play area under the stairs for the kids.

 The Toy Tamer
And as a bonus, the older child feels like she received a wonderful gift (which she has), so it makes the new baby less of a disruption to her life. Everyone wins!

 Murphy Door
3 phase Murphy Door dresser door system in paint grade wood with red finish. Delivered pre-hung in a jamb.
240