
Search results for "Playroom storage" in Home Design Ideas

 User
Jacob Snavely
Example of a trendy gender-neutral carpeted playroom design in New York with white walls
Example of a trendy gender-neutral carpeted playroom design in New York with white walls


 Shannon Allen Design
Builder - MAPeterson Design Build
Mid-sized elegant gender-neutral carpeted and beige floor playroom photo in Minneapolis with gray walls
Mid-sized elegant gender-neutral carpeted and beige floor playroom photo in Minneapolis with gray walls
Find the right local pro for your project

 Interiors by Popov
Having two young boys presents its own challenges, and when you have two of their best friends constantly visiting, you end up with four super active action heroes. This family wanted to dedicate a space for the boys to hangout. We took an ordinary basement and converted it into a playground heaven. A basketball hoop, climbing ropes, swinging chairs, rock climbing wall, and climbing bars, provide ample opportunity for the boys to let their energy out, and the built-in window seat is the perfect spot to catch a break. Tall built-in wardrobes and drawers beneath the window seat to provide plenty of storage for all the toys.
You can guess where all the neighborhood kids come to hangout now ☺


 My LA Organizer
These photos were taken in one of my most favorite homes. My client has exquisite taste and likes to keep their home organized on the inside and out. These bins sit on a shelf in the playroom and they contain the children’s art supplies. So that everyone can find and return what they use, I separated all of the supplies in containers, labeled those as well as the bins. I go through this home every year to "Tszuj" and these bins continue to stay organized.


Sponsored
Westerville, OH

Custom Home Works
Franklin County's Award-Winning Design, Build and Remodeling Expert

 Thayer Design Studio
Designed by Thayer Design Studio. We are a full-service interior design firm located in South Boston, MA specializing in new construction, renovations, additions and room by room furnishing for residential and small commercial projects throughout New England.
From conception to completion, we engage in a collaborative process with our clients, working closely with contractors, architects, crafts-people and artisans to provide cohesion to our client’s vision.
We build spaces that tell a story and create comfort; always striving to find the balance between materials, architectural details, color and space. We believe a well-balanced and thoughtfully curated home is the foundation for happier living.

 Olamar Interiors
A perfect playroom space for two young girls to grow into. The space contains a custom made playhouse, complete with hidden trap door, custom built in benches with plenty of toy storage and bench cushions for reading, lounging or play pretend. In order to mimic an outdoor space, we added an indoor swing. The side of the playhouse has a small soft area with green carpeting to mimic grass, and a small picket fence. The tree wall stickers add to the theme. A huge highlight to the space is the custom designed, custom built craft table with plenty of storage for all kinds of craft supplies. The rustic laminate wood flooring adds to the cottage theme.
Bob Narod Photography

 Stacey Marks Interiors
Mid-sized transitional gender-neutral carpeted and gray floor playroom photo in New York with blue walls

 Anya's Decor
Mid-sized elegant gender-neutral medium tone wood floor and brown floor playroom photo in Salt Lake City with white walls

 Smart Playrooms
Julieane Webb
Example of a mid-sized minimalist gender-neutral playroom design in New York with white walls
Example of a mid-sized minimalist gender-neutral playroom design in New York with white walls
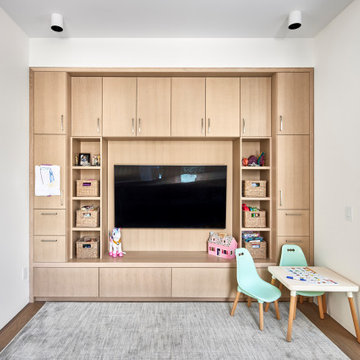
 House of Fine Carpentry- CABIFY Cabinetry
This projects entertainment center hosts an interesting staggered 3-tier design that was designed to allow for a more spacious feeling within the room. The unit was also professionally designed and manufactured by our team to ensure the perfect fit into this room.
Our clients wanted a solution to store their children's toys without exterior boxes/chests taking up additional floor space.
This flat slab built-in storage unit is made from a custom stained rift cut white oak veneer with open cabinets to display items or add additional storage.


 Smart Playrooms
Julieane Webb Photography
Mid-sized minimalist gender-neutral carpeted playroom photo in New York with gray walls
Mid-sized minimalist gender-neutral carpeted playroom photo in New York with gray walls


 Smart Playrooms
Julieane Webb Photography
Playroom - small modern gender-neutral ceramic tile playroom idea in New York with white walls
Playroom - small modern gender-neutral ceramic tile playroom idea in New York with white walls

 FBC Remodel
Kids play room area with storage built-ins and shelves. ©Finished Basement Company
Inspiration for a mid-sized transitional look-out carpeted and beige floor basement remodel in Chicago with white walls and no fireplace
Inspiration for a mid-sized transitional look-out carpeted and beige floor basement remodel in Chicago with white walls and no fireplace

Sponsored
Plain City, OH

The Creative Kitchen Company
Columbus Area Kitchen Remodeling and Refacing Professional

 Marie-Dominique Verdier, photographer
photo © Marie-Dominique Verdier
Inspiration for a rustic gender-neutral dark wood floor playroom remodel with beige walls
Inspiration for a rustic gender-neutral dark wood floor playroom remodel with beige walls
 House of Fine Carpentry- CABIFY Cabinetry
This projects entertainment center hosts an interesting staggered 3-tier design that was designed to allow for a more spacious feeling within the room. The unit was also professionally designed and manufactured by our team to ensure the perfect fit into this room.
Our clients wanted a solution to store their children's toys without exterior boxes/chests taking up additional floor space.
This flat slab built-in storage unit is made from a custom stained rift cut white oak veneer with open cabinets to display items or add additional storage.

 Assen Emilov Photography
Assen Emilov
Playroom - contemporary girl light wood floor playroom idea with white walls
Playroom - contemporary girl light wood floor playroom idea with white walls
9