
Search results for "Plays aaron" in Home Design Ideas


 User
UserThis is an organic Lime Wash done with a true lime wash product as opposed to a brick mortar or concrete that is often seen on new houses. This product can be applied as a solid coating making the surface completely white, or can be applied and "washed off" in many artistic ways, as seen here. If you hate your brick or just want something unique this is a great option!
Photo credit: Jeff Murrey

 R / G Photography
Roberto Garcia Photography
Example of a classic enclosed kitchen design in Bilbao with a farmhouse sink, shaker cabinets, green cabinets, white appliances and an island
Example of a classic enclosed kitchen design in Bilbao with a farmhouse sink, shaker cabinets, green cabinets, white appliances and an island
Find the right local pro for your project


 Gallery KBNY
Corner bathtub - large modern 3/4 porcelain tile and gray floor corner bathtub idea in New York with flat-panel cabinets, brown cabinets, white walls and a trough sink

 Fernando Rodriguez Studio
Brass 1950 table lamps from Madrid are the main focus of this beautiful room. For us the room is a celebration of color. Not being afraid of mixing strong colors together. The kelly green wall paint serves at the color that pulls it all together. Slim Aaron vintage image art covers all colors into the space.

 The Rinfret Group
Example of a mid-sized transitional freestanding desk dark wood floor and brown floor study room design in New York with beige walls and no fireplace



 Pro Dunk Hoops
Residential half-court basketball in backyard adjacent to garage. Ideal for the homeowner who loves basketball and wants a great place to play. Comes equiped with the Pro Dunk Gold Basketball System. This is a Pro Dunk Gold Basketball System that was purchased in April of 2013. It was installed on a 20 ft wide by a 23 ft deep playing area in Farmington, NY. Browse all of Aaron F's photos navigate to: http://www.produnkhoops.com/photos/albums/aaron-20x23-pro-dunk-gold-basketball-system-300/


 Introspecs
Photo by Caleb Vandermeer Photography
Inspiration for a large mid-century modern open concept medium tone wood floor and brown floor living room remodel in Portland with white walls, a standard fireplace, a stone fireplace and a concealed tv
Inspiration for a large mid-century modern open concept medium tone wood floor and brown floor living room remodel in Portland with white walls, a standard fireplace, a stone fireplace and a concealed tv

 Robin Garceau
Photo Credit: Aaron Usher
Enclosed dining room - mid-sized traditional dark wood floor enclosed dining room idea with gray walls and no fireplace
Enclosed dining room - mid-sized traditional dark wood floor enclosed dining room idea with gray walls and no fireplace

 Blue Sound Construction, Inc.
We lifted this house several feet in the air, and reworked all the interior spaces to accommodate three private guest suites, each complete with their own bathroom. The communal basement area features an eclectic kitchen, seating area, office, and bike storage, and a complete set of vinyl records for playing on the turntable. The beachy, casual vibe carries throughout the spaces, thanks to the owners' (an architect/artist duo) creative vision. It makes for an inspiring launching pad for all the PNW has to offer, with bookshops, amazing coffee, and the waterfront all just steps away.
Builder: Blue Sound Construction
Designer: Aaron Bush of Workshop AB2C
Photo:Alex Hayden
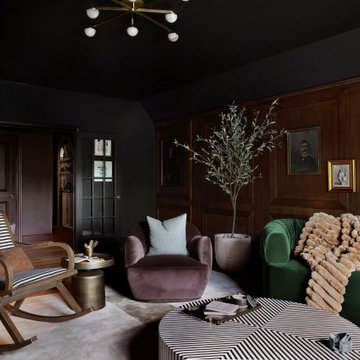
 Urbanology Designs
This project is a bold, boundary-pushing redesign that blends sophisticated architecture with playful, personal details. Each space reflects the homeowner's unique style and elevates everyday living.
The media room blends a whiskey English lounge vibe with kid-friendly functionality, featuring custom stain-grade paneling, artwork, a hidden play area, and a luxurious emerald green velvet curved sofa as its centerpiece.

 Dianne Davant and Associates
Master Bedroom with Red Bed Frame and custom drapery and bedding.
Bedroom - traditional master light wood floor bedroom idea in Charlotte
Bedroom - traditional master light wood floor bedroom idea in Charlotte

 Sherrie Lynn Harries
The North end of this media room holds a pool/ping pong table and a dart board. The west wall is graced by original art work by D Aaron Smith. The lower walls are textured with three colors. A European style Travertine looking Porcelain tile was used on the floors. Chocolate brown traditional cabinets with interior lighting and antique glass doors were hung on the East wall, allowing for a convenient place to cook and clean up. A traditional bar was strategically placed for eating and viewing those playing pool. The wool rugs were chosen to add color, warmth and decoration to the space. The lighting was designed to accentuate the art as well as provide visual clarity and ambiance.
Eben Waggoner/Photography

 Highland Builders LLC
Powder room with glam geometric wallpaper complimented with a vessel sink rustic vanity with riveted hardware. Counter top is quartz Viatera - Truffle. Mirror framed wall mirror.
Ryan Hainey

 California Closets Southdale
Platform bed, closet sliders, desk, bench, custom glass
Inspiration for a large eclectic master vinyl floor bedroom remodel in Minneapolis
Inspiration for a large eclectic master vinyl floor bedroom remodel in Minneapolis

 The Decorators Unlimited
This transitional clubhouse blends contemporary and modern style effortlessly. With a range of tones and textures, this home is modern in style but contemporary in comfort.

 Victor Mulbauer
New Installation of Red Oak Wood, 3 1/4 in width. White-washed Bona Stain was used, Bona Finish, as well as Bona Traffic HD. Dustless sanding.
Living room - contemporary living room idea in Detroit
Living room - contemporary living room idea in Detroit

 The Sofa Company
From mid-century into a new century. An elegant element that never goes out of style.
Check out http://thesofaco.com for more information on our draper sofa. Available in any sectional option you can think of.
6