
Search results for "Plays aaron" in Home Design Ideas

Example of a classic dark wood floor, brown floor and wallpaper ceiling home office design in Denver with blue walls

 ToadnWillow
Laura Mettler
Example of a large mountain style u-shaped medium tone wood floor and brown floor eat-in kitchen design with glass-front cabinets, medium tone wood cabinets, stainless steel appliances, beige walls, a farmhouse sink, granite countertops, beige backsplash and two islands
Example of a large mountain style u-shaped medium tone wood floor and brown floor eat-in kitchen design with glass-front cabinets, medium tone wood cabinets, stainless steel appliances, beige walls, a farmhouse sink, granite countertops, beige backsplash and two islands

 Elizabeth Strianese Interiors LLC
Meredith Heuer
Large minimalist master white tile and ceramic tile porcelain tile walk-in shower photo in New York with a trough sink, flat-panel cabinets, light wood cabinets, onyx countertops, a one-piece toilet and multicolored walls
Large minimalist master white tile and ceramic tile porcelain tile walk-in shower photo in New York with a trough sink, flat-panel cabinets, light wood cabinets, onyx countertops, a one-piece toilet and multicolored walls
Find the right local pro for your project

 Herlong Architects
This is an example of a tropical back porch design in Charleston with a roof extension.

 Tiny Little Pads
Photo: Aaron Glassman
Example of a mid-sized classic girl dark wood floor nursery design in Las Vegas with white walls
Example of a mid-sized classic girl dark wood floor nursery design in Las Vegas with white walls
 Bergantz Construction
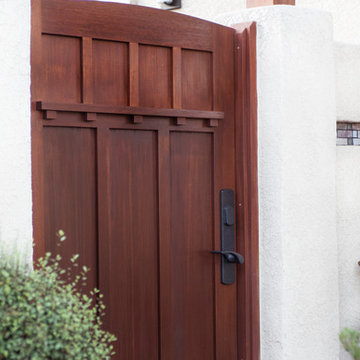
Garden Gate Detail. Handcrafted gate by craftsman Aaron Bergantz.
Inspiration for a craftsman home design remodel in San Luis Obispo
Inspiration for a craftsman home design remodel in San Luis Obispo

Inspiration for a huge modern freestanding desk concrete floor home office library remodel with gray walls, a two-sided fireplace and a concrete fireplace


 Annette Jaffe Interiors

Our Long Island studio used a bright, neutral palette to create a cohesive ambiance in this beautiful lower level designed for play and entertainment. We used wallpapers, tiles, rugs, wooden accents, soft furnishings, and creative lighting to make it a fun, livable, sophisticated entertainment space for the whole family. The multifunctional space has a golf simulator and pool table, a wine room and home bar, and televisions at every site line, making it THE favorite hangout spot in this home.

 Hanley Development
A TV room/ den was the perfect opportunity to use a deep blue on the walls.
Transitional light wood floor family room photo in Boston with blue walls and a wall-mounted tv
Transitional light wood floor family room photo in Boston with blue walls and a wall-mounted tv

 Bankston May Associates
Inspiration for a large and bedroom farmhouse light wood floor and beige floor kids' bedroom remodel in Houston with white walls

 Cayton Design Studio
Large trendy u-shaped concrete floor kitchen photo in San Francisco with flat-panel cabinets, black cabinets, black backsplash, stainless steel appliances, green walls and a peninsula

 Jagoe Homes Inc.
Jagoe Homes, Inc.
Project: The Orchard, Ozark Craftsman Home.
Location: Evansville, Indiana. Elevation: Craftsman-C1, Site Number: TO 1.
Bedroom and small transitional girl carpeted and gray floor kids' bedroom photo with gray walls
Bedroom and small transitional girl carpeted and gray floor kids' bedroom photo with gray walls

 Adeas Interior Design LLC
Example of a mid-sized transitional enclosed black floor and vinyl floor family room design in Cleveland with black walls, no fireplace and no tv

 ANX / Aaron Neubert Architects
Brian Thomas Jones, Alex Zarour
Inspiration for a mid-sized modern u-shaped light wood floor eat-in kitchen remodel in Los Angeles with an undermount sink, flat-panel cabinets, black cabinets, quartzite countertops, white backsplash, mosaic tile backsplash, stainless steel appliances and no island
Inspiration for a mid-sized modern u-shaped light wood floor eat-in kitchen remodel in Los Angeles with an undermount sink, flat-panel cabinets, black cabinets, quartzite countertops, white backsplash, mosaic tile backsplash, stainless steel appliances and no island

 Mittendorf Quality Construction
Inspiration for a rustic brown one-story wood gable roof remodel in Seattle

 Tim Brown Architecture
Casey Fry
Kids' bedroom - mid-sized and bedroom farmhouse loft-style light wood floor kids' bedroom idea in Austin with gray walls
Kids' bedroom - mid-sized and bedroom farmhouse loft-style light wood floor kids' bedroom idea in Austin with gray walls
 ANX / Aaron Neubert Architects
Brian Thomas Jones
Home office library - mid-sized modern medium tone wood floor and brown floor home office library idea in Los Angeles
Home office library - mid-sized modern medium tone wood floor and brown floor home office library idea in Los Angeles

 Wiedemann Architects LLC
courtyard, dignified, elegantly decorated, entertaining space, family home, majestic,
Our client was drawn to the property in Wesley Heights as it was in an established neighborhood of stately homes, on a quiet street with views of park. They wanted a traditional home for their young family with great entertaining spaces that took full advantage of the site.
The site was the challenge. The natural grade of the site was far from traditional. The natural grade at the rear of the property was about thirty feet above the street level. Large mature trees provided shade and needed to be preserved.
The solution was sectional. The first floor level was elevated from the street by 12 feet, with French doors facing the park. We created a courtyard at the first floor level that provide an outdoor entertaining space, with French doors that open the home to the courtyard.. By elevating the first floor level, we were able to allow on-grade parking and a private direct entrance to the lower level pub "Mulligans". An arched passage affords access to the courtyard from a shared driveway with the neighboring homes, while the stone fountain provides a focus.
A sweeping stone stair anchors one of the existing mature trees that was preserved and leads to the elevated rear garden. The second floor master suite opens to a sitting porch at the level of the upper garden, providing the third level of outdoor space that can be used for the children to play.
The home's traditional language is in context with its neighbors, while the design allows each of the three primary levels of the home to relate directly to the outside.
Builder: Peterson & Collins, Inc
Photos © Anice Hoachlander


 Advanced Grass
The natural grass seen on golf and putting greens might make people green with envy, since it’s so close cropped yet lush. But grass on putting greens needs an amazing amount of work to keep it healthy and manicured. Our golf and putting greens don’t.
4