
Search results for "Playtesting" in Home Design Ideas


 HomStyl Interior Design
Kathy M Photography
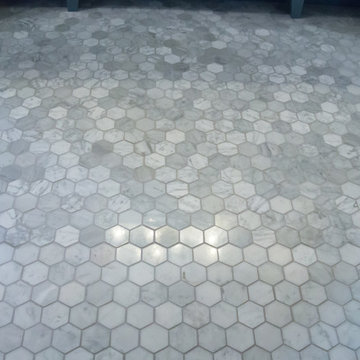
Example of a mid-sized classic kids' marble floor and gray floor home design design in Salt Lake City with gray walls
Example of a mid-sized classic kids' marble floor and gray floor home design design in Salt Lake City with gray walls
 Metropolitan Home Hardware & Bath LLC
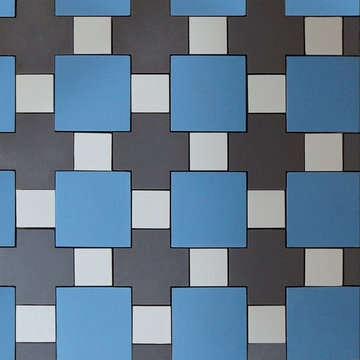
WINCKELMANS TILES: Textile Pattern in Super White / Charcoal / Blue
Find the right local pro for your project

 DANIEL McCARTHY ARCHITECT LLC
KARNDEAN luxury vinyl plank flooring, Color: LLP38 Tasmanian Wattle, Photos by Dan McCarthy
Living room - small contemporary loft-style living room idea in Philadelphia with white walls
Living room - small contemporary loft-style living room idea in Philadelphia with white walls




 Simply Cool LLC
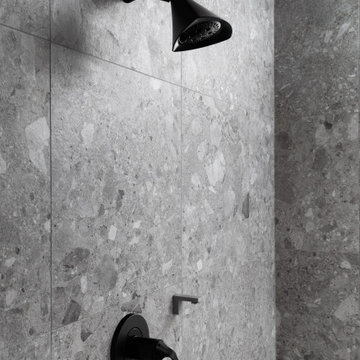
frosted glass to let in light and not see the basement window wells.
Example of a mid-sized minimalist enclosed family room design in Salt Lake City
Example of a mid-sized minimalist enclosed family room design in Salt Lake City


 Arcadia Horizon
Mudroom entryway
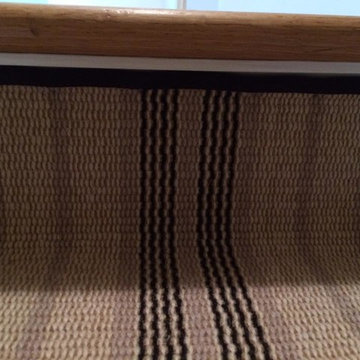
Example of a trendy vinyl floor mudroom design in Burlington with gray walls
Example of a trendy vinyl floor mudroom design in Burlington with gray walls


 Burlock Interiors
Detail of custom wallcovering. Underlay by Donald Alter. Paper lace by Rebecca Darlington.
Photo by Meredith Heuer
Inspiration for a mid-sized eclectic painted wood floor enclosed dining room remodel in New York with multicolored walls
Inspiration for a mid-sized eclectic painted wood floor enclosed dining room remodel in New York with multicolored walls

 Rowan Day Design
Each detail in this bathroom blends what my client was looking for in their master bathroom. We combined classic touches with rustic and unique tile choices.


 Skelly Build
This client had a load bearing wall that she wanted to remove in the center of her kitchen. We opened up the space to make it lighter and brighter. plus we installed a large island with a seamless waterfall countertop to increase the amount of work surfaces and storage.
Construction & Design: Skelly Home Renovations.
Sophie Epton Photography


 Ancient Elements Stoneworks
The clients came into Ancient Elements Stoneworks with a new house floor plan and some ideas for different sections but didn’t really have an idea of where to start. The client knew that they wanted a timeless, spa like master bathroom. They want the Master Bathroom to be a place they would be able to escape reality for a little while. The employees of A.E.S. helped them create their dream of timeless oasis by doing Black & White vanity, niche, and shower shelves.

 Eden LA Furniture and Interiors
Primary Bedroom Fireplace
Inspiration for a craftsman home design remodel in Los Angeles
Inspiration for a craftsman home design remodel in Los Angeles
21