
Search results for "Plaza" in Home Design Ideas

 Nova Group Inc.
This photo shows an overall view of the new concrete stairs and decorative metal handrails leading from the public sidewalk to the new condominium plaza patio deck. Also shown are new masonry piers, masonry retaining wall and overhead garage door.

Find the right local pro for your project

 Sam Ogranaja Photography
Saimir Ogranaja
Example of a mid-sized trendy galley medium tone wood floor open concept kitchen design in Raleigh with a drop-in sink, flat-panel cabinets, dark wood cabinets, granite countertops, multicolored backsplash, glass tile backsplash, stainless steel appliances and an island
Example of a mid-sized trendy galley medium tone wood floor open concept kitchen design in Raleigh with a drop-in sink, flat-panel cabinets, dark wood cabinets, granite countertops, multicolored backsplash, glass tile backsplash, stainless steel appliances and an island
 DRAW Architecture
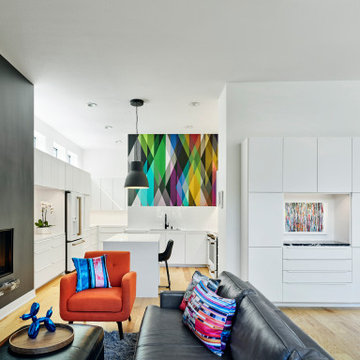
Looking to build a new, modern home facing Westwood Park in the West Plaza neighborhood of Kansas City, the Englands asked DRAW to turn their ideas into a cohesive reality. High-performance sustainability and accessibility were important elements included in the design. Simple, low-maintenance materials, modern windows, and a strong parti will give the home a clean, modern look with fresh curb appeal.

 T.i. Charlotte
Plaza Midwood home addition. Demo of existing slab. Excavation and removal of new crawlspace and footers. Home addition work by Charlotte, NC based general contractor tailored Improvements. Removal of existing cabinetry and countertops in preparation of renovated kitchen and site work. Framing of new floor system, walls, and roof. New shingles and siding to match existing home. Brick Veneer to match existing home.


 J Hill Interiors
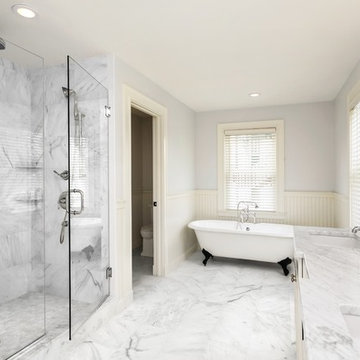
The Plaza Condominiums pursued J Hill Interior Designs to find a solution for a challenging lobby situation. The demographic of this condominium complex is very diverse, as was the design style of its HOA members. Moreover, there was existing furniture that needed to be incorporated into the design, all with budgets, and different design desires to keep in mind. The end product was fantastic with much great feedback. See more info about The Plaza here: http://plazacondospb.com/ - See more at: http://www.jhillinteriordesigns.com/project-peeks/#sthash.pMZXLTAg.dpuf

 Axis Mundi Design
It wasn’t necessary to overthink things when Axis Mundi designed interiors for an apartment at Brooklyn’s glass-sheathed 1 Grand Army Plaza, the luxury building by Richard Meier already endowed with all the “starchitect” bells and whistles, as well as drop-dead stunning views of Brooklyn, the harbor and Prospect Park. What did require considerable aptitude was to strike the right balance between respect for these assets, particularly the panoramas, and livability. The all-white scheme doesn’t just complement Meier’s own aesthetic devotion to this purest of pure hues; it serves as a cool backdrop for the views, affording comfortable vantage points from which to enjoy them, yet not drawing attention away from the splendors of one of the world’s most distinctive boroughs. Sleek, low-lying Italian seating avoids distracting interruptions on the horizon line. But minimal color accents and pattern also sidestep what could have been a potentially antiseptic environment, making it tactile, human and luxurious.
2,200 sf
Design Team: John Beckmann, Richard Rosenbloom and Nick Messerlian
Photography: Adriana Buffi and Fran Parente
© Axis Mundi Design LLC

 Ellen Kurtz Interiors
The clean lines and open feel of the space beg for a more minimalist design touch
Study room - mid-sized transitional freestanding desk medium tone wood floor study room idea in St Louis with beige walls
Study room - mid-sized transitional freestanding desk medium tone wood floor study room idea in St Louis with beige walls
 Ellen Kurtz Interiors
The taupe and white blend of colors feels soft and inviting
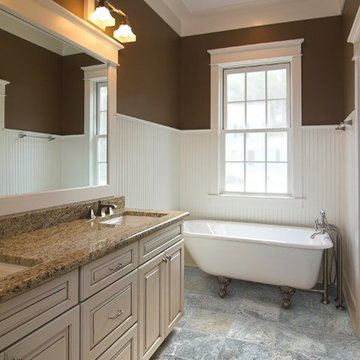
Inspiration for a large transitional master bathroom remodel in St Louis with recessed-panel cabinets, beige cabinets and beige walls
Inspiration for a large transitional master bathroom remodel in St Louis with recessed-panel cabinets, beige cabinets and beige walls


 Lanson B. Jones & Co, Inc.
Design ideas for a traditional shade backyard water fountain landscape in Houston.


17