
Search results for "Plaza" in Home Design Ideas
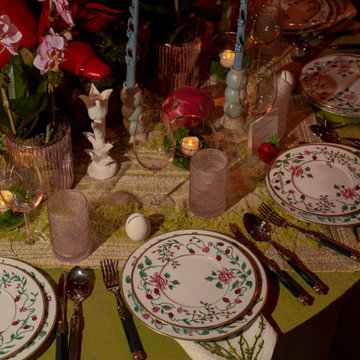
 Tara McCauley Interior Design
New York Botanical Garden's Orchid Dinner 2022: Table Designed for Black Tie Fundraising Gala at The Plaza Hotel by Tara McCauley
Example of a large classic dining room design in New York
Example of a large classic dining room design in New York



 Stone Age Concrete Games Inc.
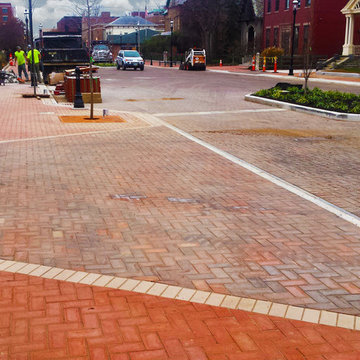
U.N. Plaza City of San Francisco used our concrete foosball tables, concrete ping pong tables and concrete cornhole boards along with skateboard features and excersize equipment to revitalize this feature plaza in downtown.
Find the right local pro for your project

 Tara McCauley Interior Design
New York Botanical Garden's Orchid Dinner 2022: Table Designed for Black Tie Fundraising Gala at The Plaza Hotel by Tara McCauley
Large elegant dining room photo in New York
Large elegant dining room photo in New York
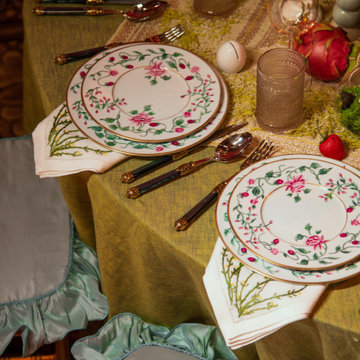 Tara McCauley Interior Design
New York Botanical Garden's Orchid Dinner 2022: Table Designed for Black Tie Fundraising Gala at The Plaza Hotel by Tara McCauley
Inspiration for a large timeless dining room remodel in New York
Inspiration for a large timeless dining room remodel in New York
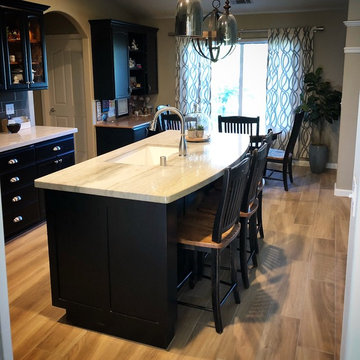
 Plaza Interiors
Kitchen remodel complete. From start to finish about 14 months and on budget. Remodels come in all shapes and sizes. Working with an interior designer helps you make well thought out decisions so your space looks wonderful, lives the way you and your family want it to and is timeless and will only need to be remodeled becuase it needs it not becuase it looks dated.
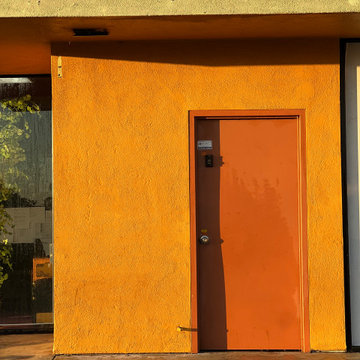



 JSE Interior Design
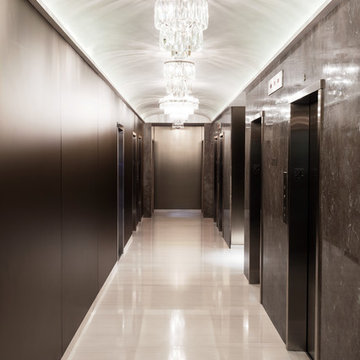
Plaza 400 is a premiere full-service luxury co-op in Manhattan’s Upper East Side. Built in 1968 by architect Philip Birnbaum and Associates, the well-known building has 40 stories and 627 residences. Amenities include a heated outdoor pool, state of the art fitness center, garage, driveway, bike room, laundry room, party room, playroom and rooftop deck.
The extensive 2017 renovation included the main lobby, elevator lift hallway and mailroom. Plaza 400’s gut renovation included new 4’x8′ Calacatta floor slabs, custom paneled feature wall with metal reveals, marble slab front desk and mailroom desk, modern ceiling design, hand blown cut mirror on all columns and custom furniture for the two “Living Room” areas.
The new mailroom was completely gutted as well. A new Calacatta Marble desk welcomes residents to new white lacquered mailboxes, Calacatta Marble filing countertop and a Jonathan Adler chandelier, all which come together to make this space the new jewel box of the Lobby.
The hallway’s gut renovation saw the hall outfitted with new etched bronze mirrored glass panels on the walls, 4’x8′ Calacatta floor slabs and a new vaulted/arched pearlized faux finished ceiling with crystal chandeliers and LED cove lighting.
 J Hill Interiors
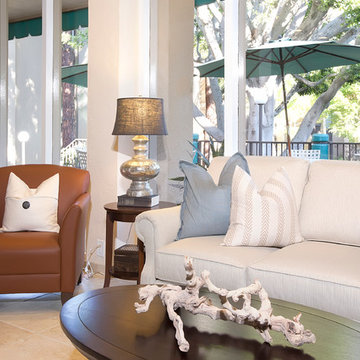
The Plaza Condominiums pursued J Hill Interior Designs to find a solution for a challenging lobby situation. The demographic of this condominium complex is very diverse, as was the design style of its HOA members. Moreover, there was existing furniture that needed to be incorporated into the design, all with budgets, and different design desires to keep in mind. The end product was fantastic with much great feedback. See more info about The Plaza here: http://plazacondospb.com/ - See more at: http://www.jhillinteriordesigns.com/project-peeks/#sthash.pMZXLTAg.dpuf




 Stylish Staging & Design
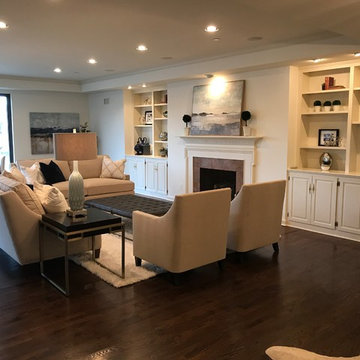
Beautiful condominium located on Ward Parkway with beautiful views of the Plaza.
Example of a large transitional formal and open concept dark wood floor and brown floor living room design in Kansas City with white walls, a standard fireplace, a wood fireplace surround and no tv
Example of a large transitional formal and open concept dark wood floor and brown floor living room design in Kansas City with white walls, a standard fireplace, a wood fireplace surround and no tv
21