
Search results for "Plaza" in Home Design Ideas



Find the right local pro for your project

 Kitchen Sales & Kitchen Sales Gallery
Kitchen cabinet - Perimeter - Decora Cabinets, Plaza Door, Maple Irish Creme paint with glaze and Island - Decora Cabinets, Plaza Door, Maple Bombay stain,Shaub hardware, Cambria Buckingham tops, stainless appliances, undermount double sink, glass cooktop, two toned kitchen, dark-medium stain island with white perimeter, brick hood arch opening, tile backsplash, tambour storage, under cabinet lighting, wood floors, Kitchen by Kitchen Sales Gallery showroom location, Knoxville TN

 Projects Contemporary Furniture
Nathan Scott Photography
Example of a large trendy u-shaped light wood floor and white floor eat-in kitchen design with an undermount sink, flat-panel cabinets, white cabinets, marble countertops, white backsplash, marble backsplash, paneled appliances and an island
Example of a large trendy u-shaped light wood floor and white floor eat-in kitchen design with an undermount sink, flat-panel cabinets, white cabinets, marble countertops, white backsplash, marble backsplash, paneled appliances and an island

 McKinlay Rose Interiors
Example of a transitional beige tile beige floor alcove shower design in Tampa with raised-panel cabinets, white cabinets, white walls, an undermount sink, a hinged shower door and white countertops

 Barbara Brown Photography
Luxury Living Phipps Plaza.
Barbara Brown Photography.
Kitchen design and cabinetry by Bell Kitchen and Bath Studios.
Cambria quartz countertops and tile with Heritage Wood Island and Wellborn Cabinets.

 Fratantoni Design / Residential Architects
World Renowned Architecture Firm Fratantoni Design created this beautiful home! They design home plans for families all over the world in any size and style. They also have in-house Interior Designer Firm Fratantoni Interior Designers and world class Luxury Home Building Firm Fratantoni Luxury Estates! Hire one or all three companies to design and build and or remodel your home!

 Idea Space Architecture + Design
Photography by Bjorg Magnea
Example of a large minimalist kids' beige tile alcove bathtub design in New York with an undermount sink, flat-panel cabinets, medium tone wood cabinets, marble countertops, a wall-mount toilet and beige walls
Example of a large minimalist kids' beige tile alcove bathtub design in New York with an undermount sink, flat-panel cabinets, medium tone wood cabinets, marble countertops, a wall-mount toilet and beige walls

 Allison Architecture
Jim Redmond
Mid-sized arts and crafts galley dark wood floor eat-in kitchen photo in Charlotte with an undermount sink, flat-panel cabinets, dark wood cabinets, granite countertops, stainless steel appliances and a peninsula
Mid-sized arts and crafts galley dark wood floor eat-in kitchen photo in Charlotte with an undermount sink, flat-panel cabinets, dark wood cabinets, granite countertops, stainless steel appliances and a peninsula


 Reconstruct KC
Example of a mid-sized transitional open concept and formal dark wood floor and brown floor living room design in Kansas City with white walls, a standard fireplace, a wood fireplace surround and no tv

 User
Lustrous embroiderd medallions in two gracious pastel palettes have an easy elegance that elevates your windows.
Bedroom - traditional bedroom idea in Boston
Bedroom - traditional bedroom idea in Boston

 Artemis Construction Management, LLC
Entry hall with new knotty alder doors hiding the W/D and new flooring.
Mountain style porcelain tile and beige floor entry hall photo in Denver with beige walls
Mountain style porcelain tile and beige floor entry hall photo in Denver with beige walls

 Signature Interior Designs
Open concept kitchen - small rustic l-shaped terra-cotta tile open concept kitchen idea in New York with a farmhouse sink, beaded inset cabinets, white cabinets, concrete countertops, white backsplash, subway tile backsplash, stainless steel appliances and no island
 Carolina Craftsman Builders
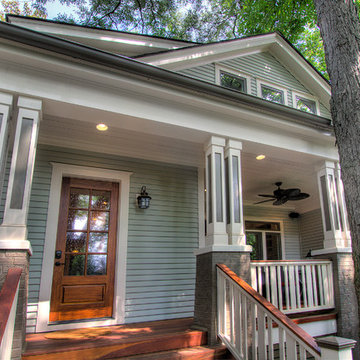
 is a Craftsman Style Custom Home Builder in Charlotte, North Carolina. Neighborhoods Chantilly, Elizabeth, Plaza Midwood, Dilworth, and NoDa's Builder, Specializing in New Construction Custom Homes, Remodeling, Renovations, and Design.
208