
Search results for "Plaza" in Home Design Ideas
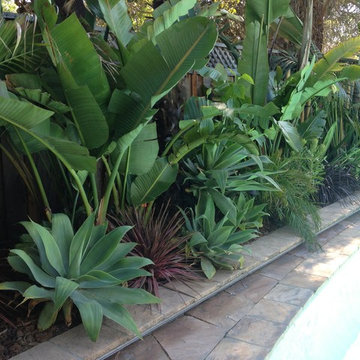
 Landscape Artisan, Inc.
Landscape Artisan
Inspiration for an asian home design remodel in San Francisco
Inspiration for an asian home design remodel in San Francisco

 Projects Contemporary Furniture
Nathan Scott Photography
Eat-in kitchen - mid-sized u-shaped painted wood floor and white floor eat-in kitchen idea with an undermount sink, flat-panel cabinets, white cabinets, white appliances and an island
Eat-in kitchen - mid-sized u-shaped painted wood floor and white floor eat-in kitchen idea with an undermount sink, flat-panel cabinets, white cabinets, white appliances and an island
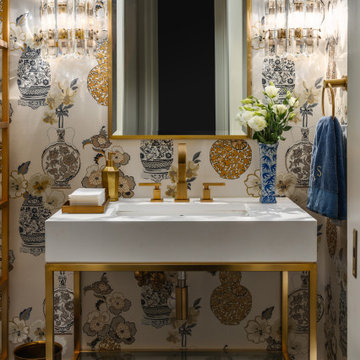
 Orion Design, Inc.
Example of a mid-sized black floor and wallpaper powder room design in Kansas City with open cabinets, multicolored walls, an undermount sink, white countertops and a freestanding vanity
Find the right local pro for your project




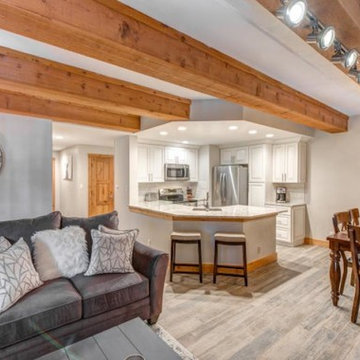
 Artemis Construction Management, LLC
Open concept with all new finishes, furnishings, and staging.
Example of a small mountain style home design design in Denver
Example of a small mountain style home design design in Denver

 KoDA
Inspiration for a huge contemporary concrete floor and gray floor front door remodel in Miami with black walls and a glass front door

 Fari dMakhmudov Design
Design by Farid Makhmuodv
Eat-in kitchen - large eclectic light wood floor eat-in kitchen idea with flat-panel cabinets, white cabinets, limestone countertops, black backsplash, ceramic backsplash and an island
Eat-in kitchen - large eclectic light wood floor eat-in kitchen idea with flat-panel cabinets, white cabinets, limestone countertops, black backsplash, ceramic backsplash and an island
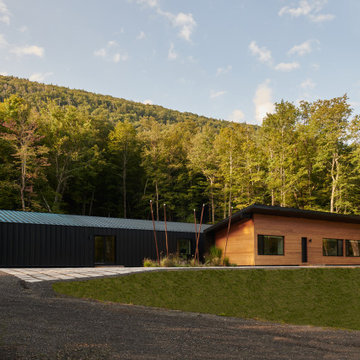
 kimberly peck architect
The front façade unfolds from the hillside, with cantilevered rooflines and cedar cladding emerging from native plantings and low-maintenance grasses—blurring the boundary between built form and mountain terrain.

 robertaustingonzalez
Custom eat-in-kitchen space. Custom faux leather booth floats in front of curtain window wall and surrounds a custom 3Form slab table.
Example of a trendy galley great room design in New York with flat-panel cabinets, white cabinets, solid surface countertops, metal backsplash, paneled appliances and an island
Example of a trendy galley great room design in New York with flat-panel cabinets, white cabinets, solid surface countertops, metal backsplash, paneled appliances and an island

 J.L. Thompson Design Group
James Maidhof Photography 913-226-6166
Mid-sized traditional two-story stucco exterior home idea in Kansas City
Mid-sized traditional two-story stucco exterior home idea in Kansas City

 Standard Kitchen & Bath
Mouser Centra Cabinetry in Plaza door style in Beaded Inset on a Paint Grade Maple Painted White with no glaze for the KITCHEN PERIMETER
Mouser Centra Cabinetry in Plaza door style in Beaded Inset on a Paint Grade Maple Painted Indigo with no glaze for the KITCHEN ISLAND
Schaub Hardware brass pulls

 Borrego Custom Homes
Design details include granite counters and warm wood shaker cabinets throughout.
Builder: Borrego Custom Homes
Designer: Jennifer Ashton
Photographer: Laurie Allegretti


 Budget 2 Beautiful Designs
We installed wood ceilings drenched in a dark walnut stain to compliment the hand packed Saltillo tiles imported from Mexico.
Example of a mid-sized southwest open concept terra-cotta tile, brown floor and wood ceiling living room design in Kansas City with white walls, a standard fireplace, a tile fireplace and a wall-mounted tv
Example of a mid-sized southwest open concept terra-cotta tile, brown floor and wood ceiling living room design in Kansas City with white walls, a standard fireplace, a tile fireplace and a wall-mounted tv


 Kristen Towbin
Living room - mid-sized coastal open concept medium tone wood floor living room idea in Philadelphia with yellow walls, no fireplace and no tv

 Sarah Z Designs
Photographer: Paul Stoppi
Large transitional master bedroom photo in Miami with white walls
Large transitional master bedroom photo in Miami with white walls
204