
Search results for "Plaza" in Home Design Ideas
 Hansen's Renovations
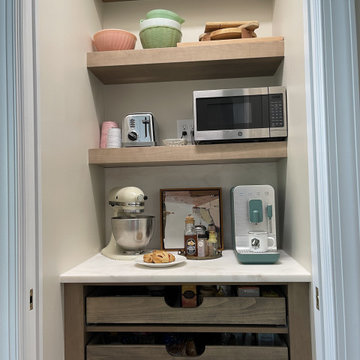
Completed in partnership with High Cotton Home Co., this Winter 2024 renovation transformed the kitchen, bathroom, and sitting room of a Plaza Midwood home into a cohesive and inviting living environment. The project focused on enhancing functionality, comfort, and visual appeal while maintaining a timeless design aesthetic.
The kitchen was thoughtfully redesigned with improved storage, updated finishes, and a more efficient layout tailored to modern living. Adjacent to the kitchen, the sitting room was reimagined as a warm and welcoming space for relaxing, entertaining, and gathering with family and friends. The bathroom renovation introduced upgraded fixtures, elegant materials, and improved functionality, creating a comfortable and stylish retreat.
Through careful planning, quality craftsmanship, and attention to detail, each space was transformed to better serve the homeowners' lifestyle. The result is a beautifully refreshed home that balances everyday practicality with timeless character and charm.
 Rusk Renovations
 Inc.: Contractor,
Kerry Joyce: Interior Designer,
Ann Macklin: Architect,
Michel Arnaud: Photographer
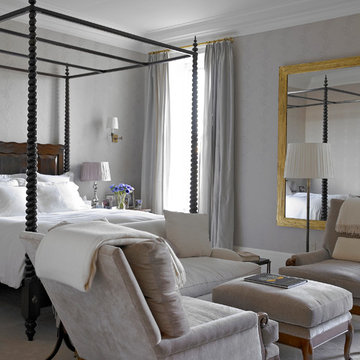
Example of a mid-sized classic master carpeted and gray floor bedroom design in New York with gray walls and no fireplace
Example of a mid-sized classic master carpeted and gray floor bedroom design in New York with gray walls and no fireplace
 J&J Carpet One Floor & Home
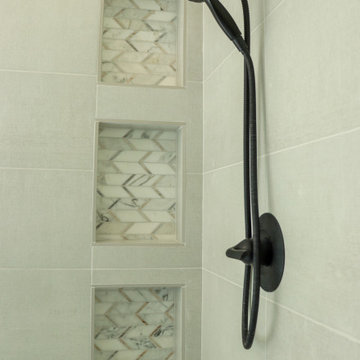
Cabinetry: Pivot Maple cabinets with Dapper door style.
Countertop: Silestone - Camden Suede.
Hardware: Top Knobs Hartridge - Honey Bronze.
Flooring: International Wholesale Tile - Carrara Hexagon.
Shower Wall Tile: Bedrosian's Plaza Snow 12x14.
Niche Accent Tile: Elysium Arrow Sky.
Find the right local pro for your project

 Top’s Appliances and Cabinetry, LLC
photos by Gage Seaux
Inspiration for a large timeless home design remodel in New Orleans
Inspiration for a large timeless home design remodel in New Orleans
 KSI Kitchen & Bath
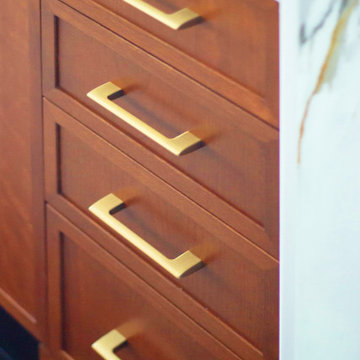
With panoramic views of the Grand River, the Calder Plaza, the Ford Museum, and the city's exciting new soccer stadium, this downtown Grand Rapids high-rise condo deserved a kitchen and bath that matched the energy outside its windows. The client's vision was clear: create a modern, sophisticated space that felt warm, inviting, and built for everyday living – all while working within the existing footprint.
The result of this comprehensive, thoughtful renovation and installation by our team proves great design isn't always about starting from scratch. Sometimes it's about marrying the existing space to the new upgrades and making every decision count.

 Hansen's Renovations
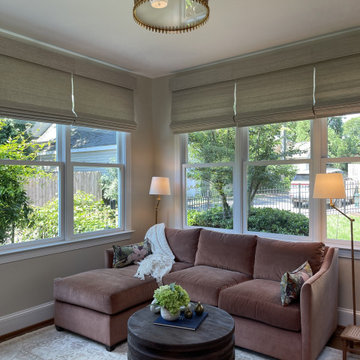
Completed in partnership with High Cotton Home Co., this Winter 2024 renovation transformed the kitchen, bathroom, and sitting room of a Plaza Midwood home into a cohesive and inviting living environment. The project focused on enhancing functionality, comfort, and visual appeal while maintaining a timeless design aesthetic.
The kitchen was thoughtfully redesigned with improved storage, updated finishes, and a more efficient layout tailored to modern living. Adjacent to the kitchen, the sitting room was reimagined as a warm and welcoming space for relaxing, entertaining, and gathering with family and friends. The bathroom renovation introduced upgraded fixtures, elegant materials, and improved functionality, creating a comfortable and stylish retreat.
Through careful planning, quality craftsmanship, and attention to detail, each space was transformed to better serve the homeowners' lifestyle. The result is a beautifully refreshed home that balances everyday practicality with timeless character and charm.
 User
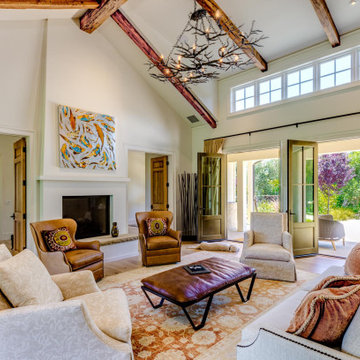
This quintessential Sonoma farmhouse is in a vineyard on a storied 4.5-acre property, with a stone barn that dates back to 1896. The site is less than a mile from the historic central plaza and remains a small working farm with orchards and an olive grove. The new residence is a modern reinterpretation of the farmhouse vernacular, open to its surroundings from all sides. Care was taken to site the house to capture both morning and afternoon light throughout the year and minimize disturbance to the established vineyard. In each room of this single-story home, French doors replace windows, which create breezeways through the house. An extensive wrap-around porch anchors the house to the land and frames views in all directions. Organic material choices further reinforce the connection between the home and its surroundings. A mix of wood clapboard and shingle, seamed metal roofing, and stone wall accents ensure the new structure harmonizes with the late 18th-century structures.
Collaborators:
General Contractor: Landers Curry Inc.
Landscape Design: The Land Collaborative
 ORCO Block & Hardscape
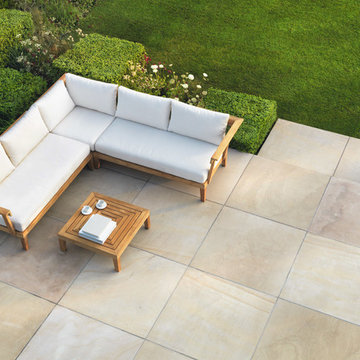
Let us introduce to you our N E W ORCO NATURAL STONE! Our highest quality quartzitic sandstone is offered in a variety of vibrant colors including different texture, edge & finish options. Ethically mined from Asia, ORCO Natural Stone has high flexural strength that’s documented by lab tasting. To compliment projects, matching steps & coping are also available.
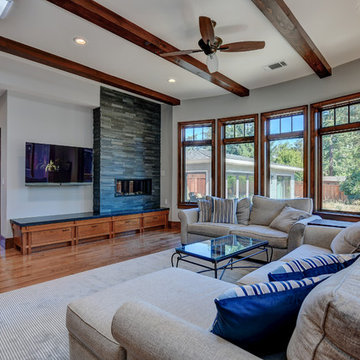

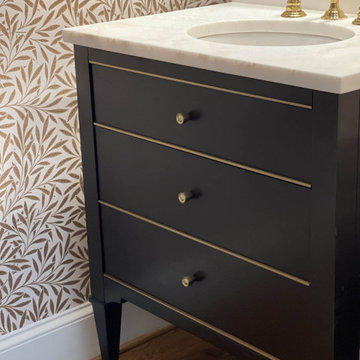 Hansen's Renovations
Completed in partnership with High Cotton Home Co., this Winter 2024 renovation transformed the kitchen, bathroom, and sitting room of a Plaza Midwood home into a cohesive and inviting living environment. The project focused on enhancing functionality, comfort, and visual appeal while maintaining a timeless design aesthetic.
The kitchen was thoughtfully redesigned with improved storage, updated finishes, and a more efficient layout tailored to modern living. Adjacent to the kitchen, the sitting room was reimagined as a warm and welcoming space for relaxing, entertaining, and gathering with family and friends. The bathroom renovation introduced upgraded fixtures, elegant materials, and improved functionality, creating a comfortable and stylish retreat.
Through careful planning, quality craftsmanship, and attention to detail, each space was transformed to better serve the homeowners' lifestyle. The result is a beautifully refreshed home that balances everyday practicality with timeless character and charm.
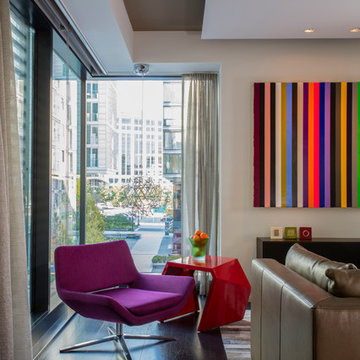
 Ernesto Santalla PLLC
This small urban space hovers above the plaza of City Center in Washington, DC. It was featured in The Washington Post Magazine. https://www.washingtonpost.com/lifestyle/magazine/one-couples-purple-house-full-of-ebay-finds-and-sleek-condo-full-of-almost-nothing/2016/06/21/b20d8b98-1c6d-11e6-b6e0-c53b7ef63b45_story.html?utm_term=.502a0a5dbef0 Photo by Geoffrey Hodgdon
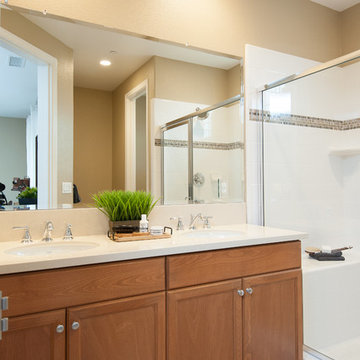
 Capital Pacific Homes
Vineyard Village homes in Buellton CA feature 2-car garages, laundry rooms, spacious kitchens, A/C, Wi-Fi touchscreen thermostats and many energy efficient green features. The homes are Tier1 CalGreen Certified. The grounds feature a central plaza, community garden & paved walking paths connected to Buellton’s newest neighborhood park & retail center. Vineyard Village, 520 McMurray Rd. Buellton, CA. Call Oscar at (805) 264-5435.
Vineyard Village is located in Buellton, in the gorgeous Santa Ynez Valley in Santa Barbara County. The area is home to a large and diverse selection of restaurants both modern and traditional, hundreds of wineries and tasting rooms, great schools, gorgeous mountains and scenery, and a myriad of entertainment options for all ages ranging from Ostrich Land to the Chumash Casino.
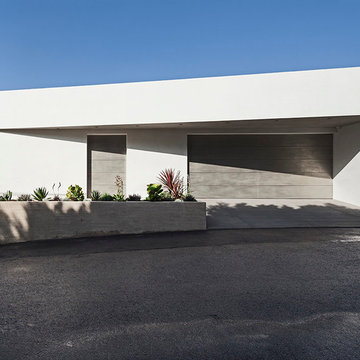
 GWdesign
Facade on Sunset Plaza Drive
West Hollywood, CA
Example of a trendy exterior home design in Los Angeles
Example of a trendy exterior home design in Los Angeles

 J&J Carpet One Floor & Home
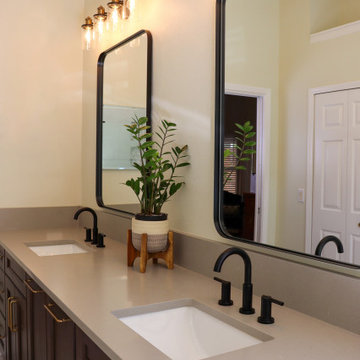
Cabinetry: Pivot Maple cabinets with Dapper door style.
Countertop: Silestone - Camden Suede.
Hardware: Top Knobs Hartridge - Honey Bronze.
Flooring: International Wholesale Tile - Carrara Hexagon.
Shower Wall Tile: Bedrosian's Plaza Snow 12x14.
Niche Accent Tile: Elysium Arrow Sky.
 Gracious Home Interiors
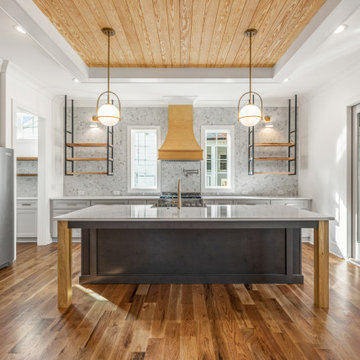
The kitchen includes shelving units that hang from the ceiling, a custom range hood, premium Tier 4 quartz countertops, a large kitchen island that seats up to six, and built-in side wall cabinets that make a perfect bar for entertaining. A separate prep and pantry area make this the ideal home for entertaining.
 Laurelwood Interiors
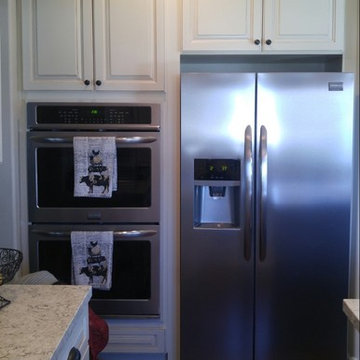
Thomasville Cabinets: Plaza door style in Cotton with Toasted Almond Glaze. Frigidaire Gallery Appliances
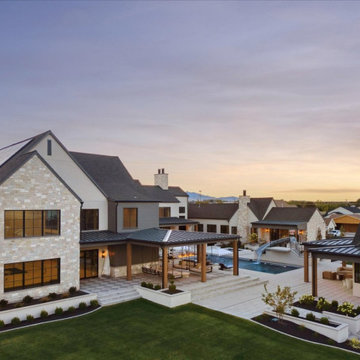
Mid-sized country home design photo in Salt Lake City
Mid-sized country home design photo in Salt Lake City
229