
Search results for "Plaza" in Home Design Ideas


 Plaza Home Interiors
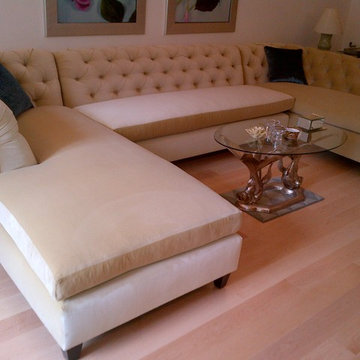
Upholstered with Versailles Velvet Fabric from Kravet
Trendy home design photo in New York
Trendy home design photo in New York

 Katy Sullivan Designs
Aaron Leimkuehler for KC Weddings
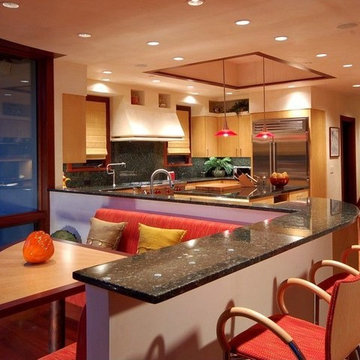
Kitchen - transitional galley kitchen idea in Kansas City with flat-panel cabinets, light wood cabinets, granite countertops, beige backsplash and stainless steel appliances
Kitchen - transitional galley kitchen idea in Kansas City with flat-panel cabinets, light wood cabinets, granite countertops, beige backsplash and stainless steel appliances
Find the right local pro for your project

 Axis Mundi Design
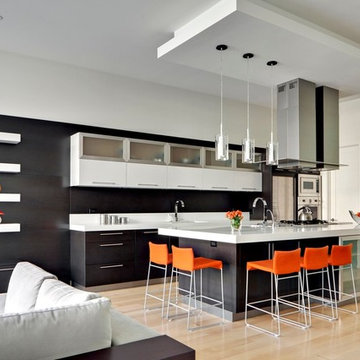
It wasn’t necessary to overthink things when Axis Mundi designed interiors for an apartment at Brooklyn’s glass-sheathed 1 Grand Army Plaza, the luxury building by Richard Meier already endowed with all the “starchitect” bells and whistles, as well as drop-dead stunning views of Brooklyn, the harbor and Prospect Park. What did require considerable aptitude was to strike the right balance between respect for these assets, particularly the panoramas, and livability. The all-white scheme doesn’t just complement Meier’s own aesthetic devotion to this purest of pure hues; it serves as a cool backdrop for the views, affording comfortable vantage points from which to enjoy them, yet not drawing attention away from the splendors of one of the world’s most distinctive boroughs. Sleek, low-lying Italian seating avoids distracting interruptions on the horizon line. But minimal color accents and pattern also sidestep what could have been a potentially antiseptic environment, making it tactile, human and luxurious.
2,200 sf
Design Team: John Beckmann, Richard Rosenbloom and Nick Messerlian
Photography: Adriana Buffi and Fran Parente
© Axis Mundi Design LLC



 KES Studio
Interiors by SFA Design
Photography by Meghan Beierle-O'Brien
Dressing room - large traditional women's medium tone wood floor dressing room idea in Los Angeles with open cabinets and white cabinets
Dressing room - large traditional women's medium tone wood floor dressing room idea in Los Angeles with open cabinets and white cabinets


 Julie & Company
Example of a small farmhouse master white tile and mosaic tile marble floor freestanding bathtub design in Kansas City with open cabinets, white walls and a vessel sink


 Britany Hanthorn with MBS Interiors
This downtown historic renovation transformed the former Knights of Columbus built in the mid-1800s into 3 luxury townhomes. The concept for these townhomes was to showcase the original high ceilings and other architectural features native to the buildings’ designs. This kitchen is made to entertain featuring an extra large island, wine center, and a spectacular view of Findlay's Dorney Plaza.


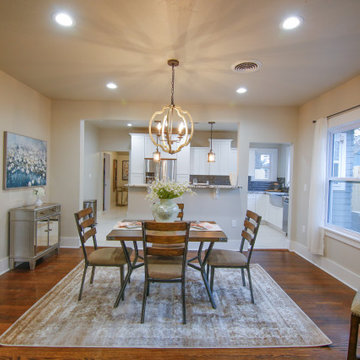
 Ten Key Home & Kitchen Remodels
An exquisite full remodel in the Plaza District off 19th Street in Oklahoma City. Ten Key Home & Kitchen Remodels opened up walls, new cabinets, saved and resurfaced original hardwood flooring, paint, granite countertops, new appliances, new lighting, new windows, fully remodeled bathrooms and bedrooms.
28