
Search results for "Plaza" in Home Design Ideas

 Classic Kitchens Design Studio
Matt Kocourek Photography
Example of a large minimalist open concept kitchen design in Kansas City with an integrated sink, glass-front cabinets, dark wood cabinets, quartz countertops, glass sheet backsplash, paneled appliances and a peninsula
Example of a large minimalist open concept kitchen design in Kansas City with an integrated sink, glass-front cabinets, dark wood cabinets, quartz countertops, glass sheet backsplash, paneled appliances and a peninsula
 Classic Kitchens Design Studio
Matt Kocourek Photography
Inspiration for a large modern open concept kitchen remodel in Kansas City with an integrated sink, glass-front cabinets, dark wood cabinets, quartz countertops, glass sheet backsplash, paneled appliances and a peninsula
Inspiration for a large modern open concept kitchen remodel in Kansas City with an integrated sink, glass-front cabinets, dark wood cabinets, quartz countertops, glass sheet backsplash, paneled appliances and a peninsula
 Classic Kitchens Design Studio
Matt Kocourek Photography
Open concept kitchen - large modern open concept kitchen idea in Kansas City with an integrated sink, glass-front cabinets, dark wood cabinets, quartz countertops, glass sheet backsplash, paneled appliances and a peninsula
Open concept kitchen - large modern open concept kitchen idea in Kansas City with an integrated sink, glass-front cabinets, dark wood cabinets, quartz countertops, glass sheet backsplash, paneled appliances and a peninsula
Find the right local pro for your project
 Classic Kitchens Design Studio
Matt Kocourek Photography
Open concept kitchen - large modern open concept kitchen idea in Kansas City with an integrated sink, glass-front cabinets, dark wood cabinets, quartz countertops, glass sheet backsplash, paneled appliances and a peninsula
Open concept kitchen - large modern open concept kitchen idea in Kansas City with an integrated sink, glass-front cabinets, dark wood cabinets, quartz countertops, glass sheet backsplash, paneled appliances and a peninsula
 Plaza Home Interiors
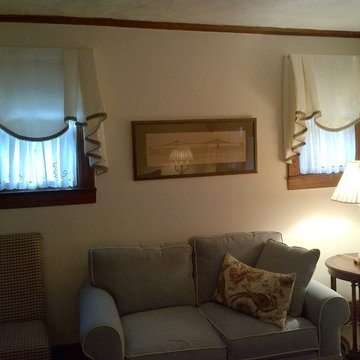
Example of a mid-sized classic formal and enclosed home design design in New York

 Lightology
Plaza Small Dimmable Mirror with 2500K Filter features four integral fluorescent lamps set behind an inset border of frosted glass. Available in a large or small version. Includes four 55 watt 120 volt 3000K 82CRI 2G11 T1 fluorescent lamps and color correction filter which changes the color temperature from Warm 3000K to Very Warm 2500K. Dimmable with 0-10 dimmer. Recommended dimmers include Lutron Diva DVTV and Nova (NTFTV), both requiring PP-20 add on relay for on-off, Lightolier ZP600FAM120, or Leviton IP710-DLZ. Add mirror defogger (DF-SQ15) to remove condensation, sold separately. ADA compliant. ETL listed. Dimensions: 27.75 inch height x 27.75 inch width x 2 inch depth. 39 pounds.
 Classic Kitchens Design Studio
Matt Kocourek Photography
Open concept kitchen - large modern open concept kitchen idea in Kansas City with an integrated sink, glass-front cabinets, dark wood cabinets, quartz countertops, glass sheet backsplash, paneled appliances and a peninsula
Open concept kitchen - large modern open concept kitchen idea in Kansas City with an integrated sink, glass-front cabinets, dark wood cabinets, quartz countertops, glass sheet backsplash, paneled appliances and a peninsula

 Britany Hanthorn with MBS Interiors
This downtown historic renovation transformed the former Knights of Columbus built in the mid-1800s into 3 luxury townhomes. The concept for these townhomes was to showcase the original high ceilings and other architectural features native to the buildings’ designs. This kitchen is made to entertain featuring a large island, wine center, and a spectacular view of Findlay's Dorney Plaza. The design was completed using Starmark Cabinetry's Hickory Stratford door in a dark finish called Mocha. Granite was used as the counter material and the hardware is from Berenson's Aspire collections in Brushed Nickel.

 Stephanie Schulke
Small minimalist galley vinyl floor eat-in kitchen photo in Kansas City with a drop-in sink, shaker cabinets, dark wood cabinets, laminate countertops, multicolored backsplash, glass tile backsplash, black appliances and no island


 Britany Hanthorn with MBS Interiors
This downtown historic renovation transformed the former Knights of Columbus built in the mid-1800s into 3 luxury townhomes. The concept for these townhomes was to showcase the original high ceilings and other architectural features native to the buildings’ designs. This kitchen is made to entertain featuring a large island, wine center, and a spectacular view of Findlay's Dorney Plaza. The design was completed using Starmark Cabinetry's Hickory Stratford door in a dark finish called Mocha. Granite was used as the counter material and the hardware is from Berenson's Aspire collections in Brushed Nickel.

 Britany Hanthorn with MBS Interiors
This downtown historic renovation transformed the former Knights of Columbus built in the mid-1800s into 3 luxury townhomes. The concept for these townhomes was to showcase the original high ceilings and other architectural features native to the buildings’ designs. This kitchen is made to entertain featuring a large island, wine center, and a spectacular view of Findlay's Dorney Plaza. The design was completed using Starmark Cabinetry's Hickory Stratford door in a dark finish called Mocha. Granite was used as the counter material and the hardware is from Berenson's Aspire collections in Brushed Nickel.


 Classic Kitchens Design Studio
Matt Kocourek Photography
Large minimalist open concept kitchen photo in Kansas City with an integrated sink, glass-front cabinets, dark wood cabinets, quartz countertops, glass sheet backsplash, paneled appliances and a peninsula
Large minimalist open concept kitchen photo in Kansas City with an integrated sink, glass-front cabinets, dark wood cabinets, quartz countertops, glass sheet backsplash, paneled appliances and a peninsula
 Classic Kitchens Design Studio
Matt Kocourek Photography
Large minimalist open concept kitchen photo in Kansas City with an integrated sink, glass-front cabinets, dark wood cabinets, quartz countertops, glass sheet backsplash, paneled appliances and a peninsula
Large minimalist open concept kitchen photo in Kansas City with an integrated sink, glass-front cabinets, dark wood cabinets, quartz countertops, glass sheet backsplash, paneled appliances and a peninsula
 Classic Kitchens Design Studio
Matt Kocourek Photography
Open concept kitchen - large modern open concept kitchen idea in Kansas City with an integrated sink, glass-front cabinets, dark wood cabinets, quartz countertops, glass sheet backsplash, paneled appliances and a peninsula
Open concept kitchen - large modern open concept kitchen idea in Kansas City with an integrated sink, glass-front cabinets, dark wood cabinets, quartz countertops, glass sheet backsplash, paneled appliances and a peninsula
 Classic Kitchens Design Studio
Matt Kocourek Photography
Example of a large minimalist open concept kitchen design in Kansas City with an integrated sink, glass-front cabinets, dark wood cabinets, quartz countertops, glass sheet backsplash, paneled appliances and a peninsula
Example of a large minimalist open concept kitchen design in Kansas City with an integrated sink, glass-front cabinets, dark wood cabinets, quartz countertops, glass sheet backsplash, paneled appliances and a peninsula

 KES Studio
Interiors by SFA Design
Photography by Meghan Beierle-O'Brien
Example of a large classic women's medium tone wood floor dressing room design in Los Angeles with open cabinets and white cabinets
Example of a large classic women's medium tone wood floor dressing room design in Los Angeles with open cabinets and white cabinets
 Classic Kitchens Design Studio
Matt Kocourek Photography
Large minimalist open concept kitchen photo in Kansas City with an integrated sink, glass-front cabinets, dark wood cabinets, quartz countertops, glass sheet backsplash, paneled appliances and a peninsula
Large minimalist open concept kitchen photo in Kansas City with an integrated sink, glass-front cabinets, dark wood cabinets, quartz countertops, glass sheet backsplash, paneled appliances and a peninsula
31