
Search results for "Pleasant" in Home Design Ideas

 Pleasant Living, LLC
Master bedroom vanity and stool from our Flambeau collection, mirror from the Shaver/Melahn Classics line. James Koch, photographer
Inspiration for a transitional dark wood floor bedroom remodel in New York with brown walls and no fireplace
Inspiration for a transitional dark wood floor bedroom remodel in New York with brown walls and no fireplace
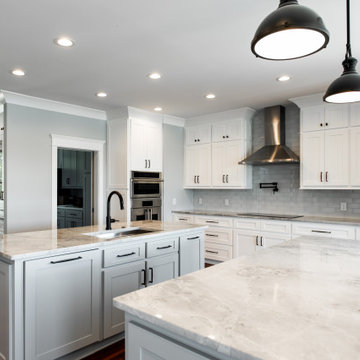
 Alpha Home Design & Consulting LLC
Eat-in kitchen - transitional u-shaped medium tone wood floor eat-in kitchen idea in Charleston with an undermount sink, shaker cabinets, white cabinets, gray backsplash, stainless steel appliances, two islands and gray countertops

Find the right local pro for your project

 Krystine Edwards Design
A Mount Pleasant brick ranch got a laundry room renovation. The room has built-in storage, cabinetry and folding tables. The space also doubles as an office.
Photos by: Brennan Wesley
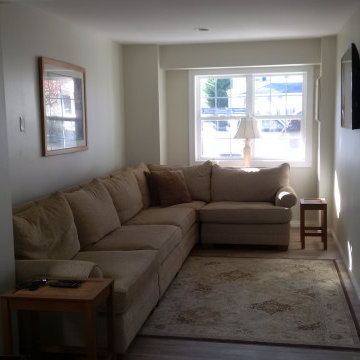
 Joseph M Spataro Architect
403 CENTRAL AVENUE POINT PLEASANT BEACH, CONCEPT TO COMPLETION!
This beautiful shore colonial was custom designed by Joseph M. Spataro AIA to maximize living space on a typical narrow shore lot, enhancing functionality & comfort. This is not a cookie cutter home. Located in a great neighborhood, this 4 BR, 4 bath is 3,247 sq ft living area with elevator service to 3 finished levels. Gourmet kitchen with custom cabinets, soft close drawers, roll out shelving, SS Bosche appliances, double ovens, granite counters, & center-island. A fireplace enhances the open floor plan for entertaining. Master BR boasts tray ceiling, ensuite bath with double sinks & 2 walk in closets. Additional amenities include white oak hardwood floors, tile, 3 zone HVAC, oversized paver drive, paver walkway, 3 balconies, front and back patios, landscaping to add privacy and compliment the nice sized yard.
 Express Sunrooms of Charleston
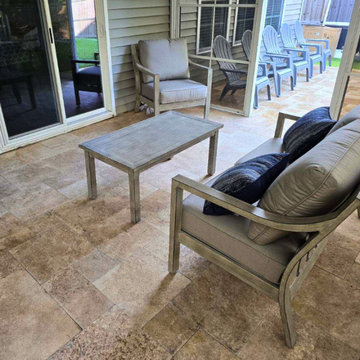
This travertine hardscape patio in Mount Pleasant, SC was custom-designed and installed by Express Sunrooms of Charleston to deliver timeless beauty and exceptional durability. The natural stone surface stays cool underfoot, making it perfect for Lowcountry summers, while its elegant finish enhances outdoor living spaces year-round.

 Brown Haven Homes
KMPICS.COM
Inspiration for a rustic backyard deck remodel in Atlanta with a fire pit, decking and a roof extension
Inspiration for a rustic backyard deck remodel in Atlanta with a fire pit, decking and a roof extension
 Alpha Home Design & Consulting LLC
Eat-in kitchen - transitional u-shaped medium tone wood floor eat-in kitchen idea in Charleston with an undermount sink, shaker cabinets, white cabinets, gray backsplash, stainless steel appliances, two islands and gray countertops
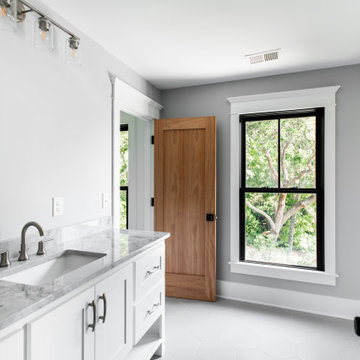 Alpha Home Design & Consulting LLC
Bathroom - mid-sized transitional 3/4 gray floor and single-sink bathroom idea in Charleston with white cabinets, a two-piece toilet, gray walls, an undermount sink, gray countertops and a built-in vanity
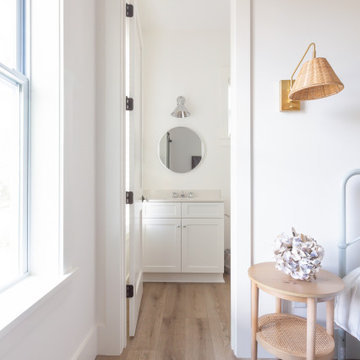
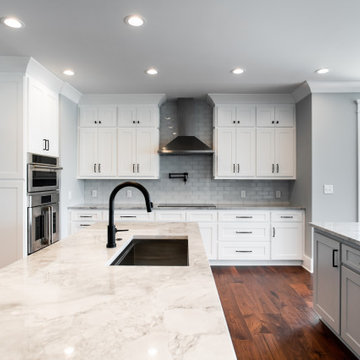 Alpha Home Design & Consulting LLC
Transitional u-shaped medium tone wood floor eat-in kitchen photo in Charleston with an undermount sink, shaker cabinets, white cabinets, gray backsplash, stainless steel appliances, two islands and gray countertops
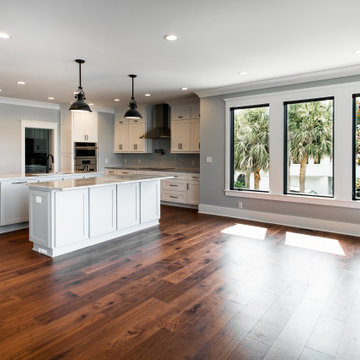 Alpha Home Design & Consulting LLC
Transitional u-shaped medium tone wood floor eat-in kitchen photo in Charleston with an undermount sink, shaker cabinets, white cabinets, gray backsplash, stainless steel appliances, two islands and gray countertops
 Stono Construction LLC
Photography by Patrick Brickman
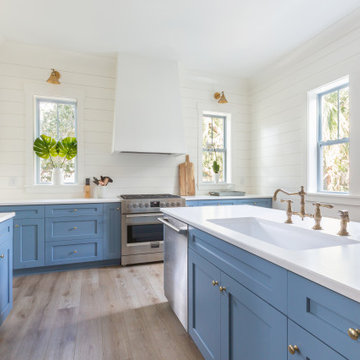
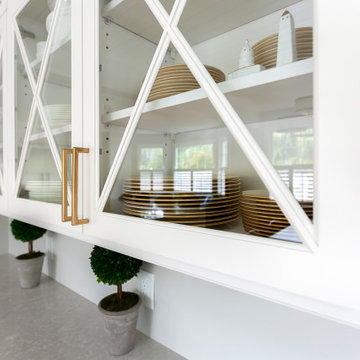
Eat-in kitchen - large coastal l-shaped medium tone wood floor eat-in kitchen idea in Charleston with a farmhouse sink, shaker cabinets, white cabinets, quartz countertops, white backsplash, porcelain backsplash, stainless steel appliances, an island and gray countertops
Eat-in kitchen - large coastal l-shaped medium tone wood floor eat-in kitchen idea in Charleston with a farmhouse sink, shaker cabinets, white cabinets, quartz countertops, white backsplash, porcelain backsplash, stainless steel appliances, an island and gray countertops
 Krystine Edwards Design

A Mount Pleasant brick ranch got a laundry room renovation. The room has built-in storage, cabinetry and folding tables. The space also doubles as an office.
Photos by: Brennan Wesley
 Element 5 Architecture
Location: Charleston, SC, United States
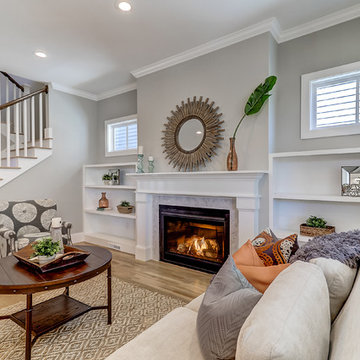
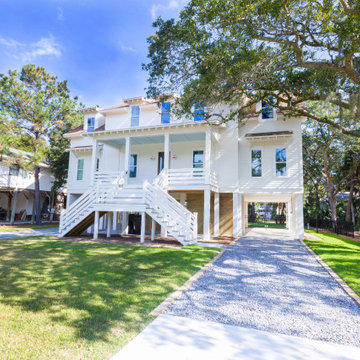
A suburb of Charleston, SC, the home reflects the architectural traditions of the city.
Example of a classic living room design in Austin
Example of a classic living room design in Austin
 Stono Construction LLC
Photography by Patrick Brickman
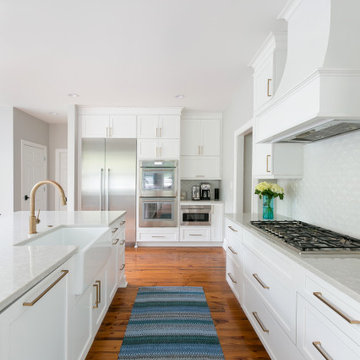
Large beach style l-shaped medium tone wood floor eat-in kitchen photo in Charleston with a farmhouse sink, shaker cabinets, white cabinets, quartz countertops, white backsplash, porcelain backsplash, stainless steel appliances, an island and gray countertops
Large beach style l-shaped medium tone wood floor eat-in kitchen photo in Charleston with a farmhouse sink, shaker cabinets, white cabinets, quartz countertops, white backsplash, porcelain backsplash, stainless steel appliances, an island and gray countertops
 Alpha Home Design & Consulting LLC
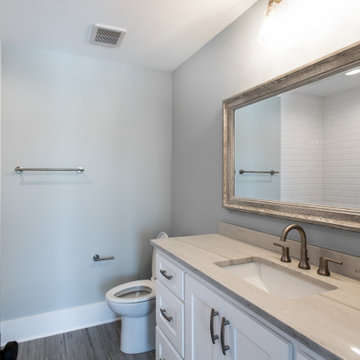
Alcove bathtub - mid-sized transitional white tile gray floor and single-sink alcove bathtub idea in Charleston with white cabinets, a two-piece toilet, blue walls, an undermount sink, gray countertops, a niche and a built-in vanity
34