
Search results for "Pleasant" in Home Design Ideas
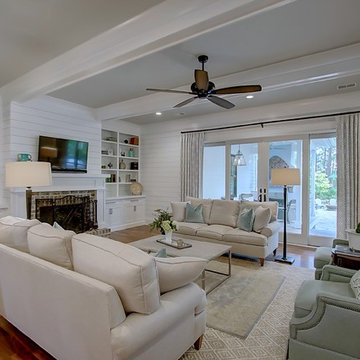
 Sceltas Custom Homes
Designed in conjunction with Vinyet Architecture for homeowners who love the outdoors, this custom home flows smoothly from inside to outside with large doors that extends the living area out to a covered porch, hugging an oak tree. It also has a front porch and a covered path leading from the garage to the mud room and side entry. The two car garage features unique designs made to look more like a historic carriage home. The garage is directly linked to the master bedroom and bonus room. The interior has many high end details and features walnut flooring, built-in shelving units and an open cottage style kitchen dressed in ship lap siding and luxury appliances. We worked with Krystine Edwards Design on the interiors and incorporated products from Ferguson, Victoria + Albert, Landrum Tables, Circa Lighting.
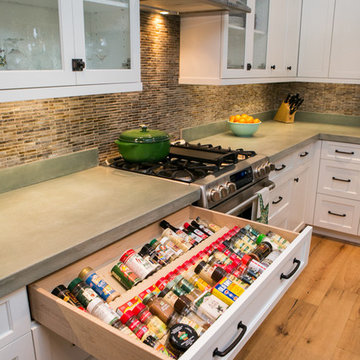
 Advanced Kitchen Designs of Charleston
Carolina Photosmith, Jennifer Smith
Example of a classic u-shaped open concept kitchen design in Charleston with an undermount sink, recessed-panel cabinets, white cabinets, concrete countertops, brown backsplash and stainless steel appliances
Example of a classic u-shaped open concept kitchen design in Charleston with an undermount sink, recessed-panel cabinets, white cabinets, concrete countertops, brown backsplash and stainless steel appliances
 Timm's Window Fashions

Example of a mid-sized cottage formal and enclosed light wood floor and beige floor living room design in New York with yellow walls, a standard fireplace, a stone fireplace and no tv
Find the right local pro for your project
 Kimberley Kay Interiors
Quiana Marie Photography
Bohemian + Eclectic Design

Inspiration for a small eclectic freestanding desk carpeted and pink floor home studio remodel in San Francisco with green walls
Inspiration for a small eclectic freestanding desk carpeted and pink floor home studio remodel in San Francisco with green walls
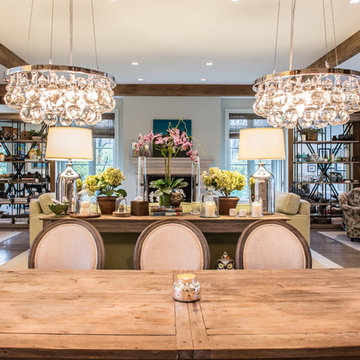
 Pleasant View Construction
Inspiration for a rustic galley light wood floor dining room remodel in St Louis with a farmhouse sink, recessed-panel cabinets, beige cabinets, white backsplash, subway tile backsplash, white appliances and an island
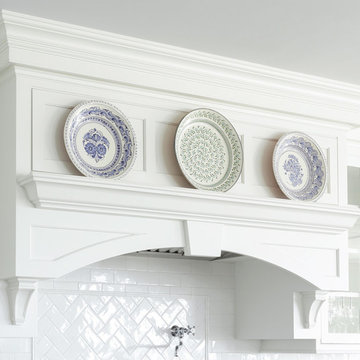
 MK Designs LLC
Example of a large transitional l-shaped medium tone wood floor and brown floor open concept kitchen design in New York with a farmhouse sink, recessed-panel cabinets, white cabinets, white backsplash, stainless steel appliances, an island, quartzite countertops and subway tile backsplash
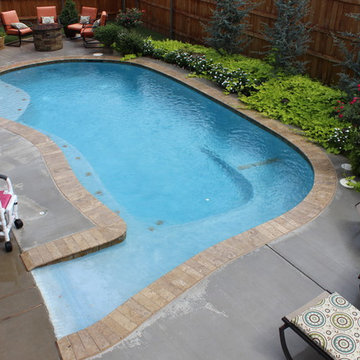

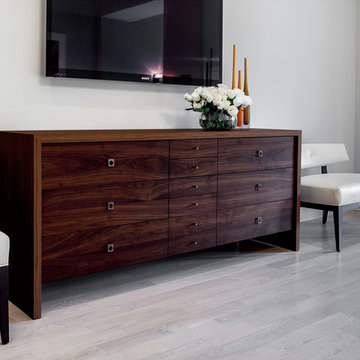
 Pleasant Living, LLC
James Koch
Bedroom - large transitional master light wood floor bedroom idea in New York with gray walls
Bedroom - large transitional master light wood floor bedroom idea in New York with gray walls

 Krystine Edwards Design
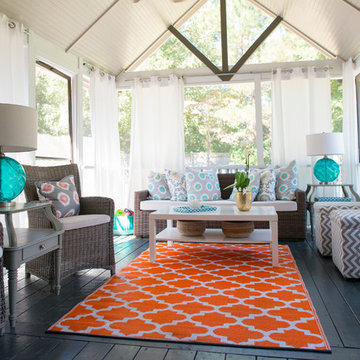
When we purchased our Mount Pleasant brick ranch, we knew we wanted to add a screened porch to the inviting backyard at some point. Our ultimate goal was to create a comfortable outdoor room, and I feel like that was accomplished! We added beams, beadboard, recessed lighting and, of course, a fan.
Decorations were fun – we hung curtains to give it a true room feel. I had the sectional outdoor couch custom made to fit the corner and then the rest was accessorizing and adding more seating.
Photos by Brennan Wesley
 Pleasant View Construction

Large mountain style beige two-story mixed siding exterior home photo in St Louis with a gambrel roof
 Brace Builders LLC
Ashley Smith, Charleston Realty Pics
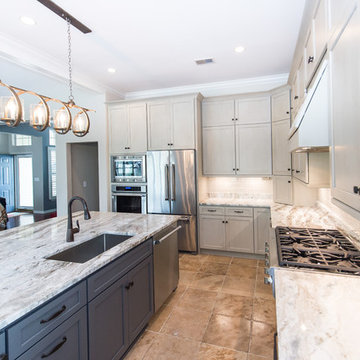
Transitional l-shaped porcelain tile open concept kitchen photo in Charleston with a single-bowl sink, shaker cabinets, beige cabinets, granite countertops, beige backsplash, subway tile backsplash, stainless steel appliances and an island
Transitional l-shaped porcelain tile open concept kitchen photo in Charleston with a single-bowl sink, shaker cabinets, beige cabinets, granite countertops, beige backsplash, subway tile backsplash, stainless steel appliances and an island

 Pleasant View Construction

Photo of a huge traditional shade backyard brick outdoor basketball/tennis/multi-game court in St Louis for spring.
 Sceltas Custom Homes
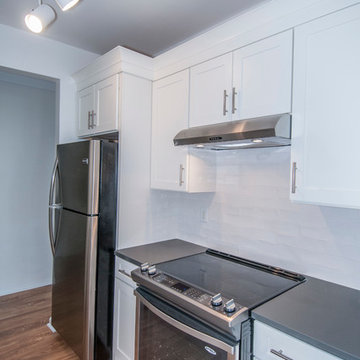
Centrally located in Mount Pleasant, the owners of this condo wanted to give their loved kitchen a nice facelift. This kitchen remodel included new grey Silestone countertops, glazed subway tile backsplash, a Koehler farmhouse sink, stainless steel appliances, new pendant lighting, and custom made shelving and cabinetry (exclusive to Sceltas). With classic white shaker style cabinets with full extension soft close doors, this kitchen will be functional and attractive for years to come.
 Streamline Exteriors

Hand scraped Alder hardwood, with a custom mantle crown moulding and window trims. Fir door with Sikkens teak stain.
Small arts and crafts enclosed dark wood floor living room photo in Vancouver with gray walls, a wood stove, a wood fireplace surround and a wall-mounted tv
Small arts and crafts enclosed dark wood floor living room photo in Vancouver with gray walls, a wood stove, a wood fireplace surround and a wall-mounted tv
 Aubrey Reisinger Interior Design

master bedroom, photo by aubrey reisinger
Inspiration for a small master medium tone wood floor bedroom remodel in Vancouver with blue walls and no fireplace
Inspiration for a small master medium tone wood floor bedroom remodel in Vancouver with blue walls and no fireplace
 Wallmark Custom Homes
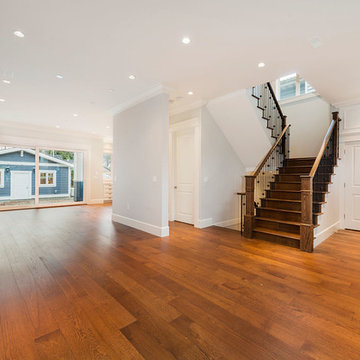
Staircase - large traditional wooden u-shaped staircase idea in Vancouver with wooden risers
 DreamSpace Interiors Corp.
Eymeric Widling Photography

Example of a small trendy single-wall ceramic tile wet bar design in Calgary with an undermount sink, flat-panel cabinets, medium tone wood cabinets, quartz countertops, gray backsplash and ceramic backsplash
Example of a small trendy single-wall ceramic tile wet bar design in Calgary with an undermount sink, flat-panel cabinets, medium tone wood cabinets, quartz countertops, gray backsplash and ceramic backsplash
33