
Search results for "Pleasant" in Home Design Ideas
 Polhemus Savery DaSilva


Pleasant Heights is a newly constructed home that sits atop a large bluff in Chatham overlooking Pleasant Bay, the largest salt water estuary on Cape Cod.
-
Two classic shingle style gambrel roofs run perpendicular to the main body of the house and flank an entry porch with two stout, robust columns. A hip-roofed dormer—with an arch-top center window and two tiny side windows—highlights the center above the porch and caps off the orderly but not too formal entry area. A third gambrel defines the garage that is set off to one side. A continuous flared roof overhang brings down the scale and helps shade the first-floor windows. Sinuous lines created by arches and brackets balance the linear geometry of the main mass of the house and are playful and fun. A broad back porch provides a covered transition from house to landscape and frames sweeping views.
-
Inside, a grand entry hall with a curved stair and balcony above sets up entry to a sequence of spaces that stretch out parallel to the shoreline. Living, dining, kitchen, breakfast nook, study, screened-in porch, all bedrooms and some bathrooms take in the spectacular bay view. A rustic brick and stone fireplace warms the living room and recalls the finely detailed chimney that anchors the west end of the house outside.
-
PSD Scope Of Work: Architecture, Landscape Architecture, Construction |
Living Space: 6,883ft² |
Photography: Brian Vanden Brink |

 Beth Kooby Design
jeff herr photography
Inspiration for a large transitional master gray tile and stone tile freestanding bathtub remodel in Atlanta with an undermount sink, shaker cabinets, white cabinets, marble countertops, a one-piece toilet and beige walls
Inspiration for a large transitional master gray tile and stone tile freestanding bathtub remodel in Atlanta with an undermount sink, shaker cabinets, white cabinets, marble countertops, a one-piece toilet and beige walls
 Alpha Home Design & Consulting LLC

Freestanding bathtub - large transitional master multicolored tile gray floor and double-sink freestanding bathtub idea in Charleston with white cabinets, a two-piece toilet, green walls, an undermount sink, multicolored countertops and a built-in vanity
Find the right local pro for your project

 Penterman Kitchens
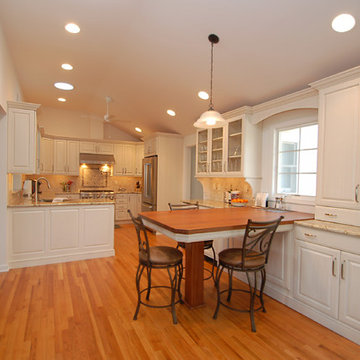
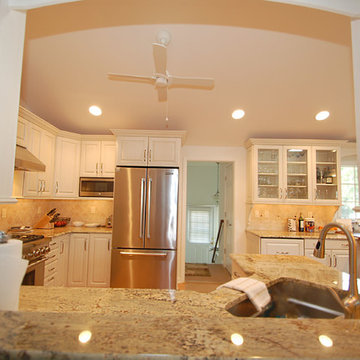
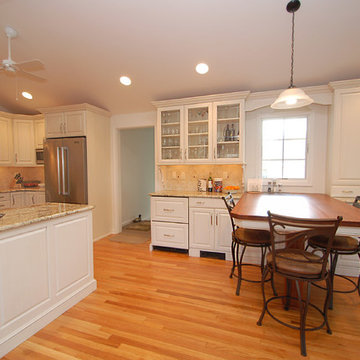
This Point Pleasant New Jersey kitchen is featuring raised Wood-Mode Custom Cabinetry in Vintage Nordic with a white glaze accompanied by Typhoon Bordeaux granite surrounding the perimeter and a Sapele wood countertop for the kitchen table.
 Polhemus Savery DaSilva
Pleasant Heights is a newly constructed home that sits atop a large bluff in Chatham overlooking Pleasant Bay, the largest salt water estuary on Cape Cod.
-
Two classic shingle style gambrel roofs run perpendicular to the main body of the house and flank an entry porch with two stout, robust columns. A hip-roofed dormer—with an arch-top center window and two tiny side windows—highlights the center above the porch and caps off the orderly but not too formal entry area. A third gambrel defines the garage that is set off to one side. A continuous flared roof overhang brings down the scale and helps shade the first-floor windows. Sinuous lines created by arches and brackets balance the linear geometry of the main mass of the house and are playful and fun. A broad back porch provides a covered transition from house to landscape and frames sweeping views.
-
Inside, a grand entry hall with a curved stair and balcony above sets up entry to a sequence of spaces that stretch out parallel to the shoreline. Living, dining, kitchen, breakfast nook, study, screened-in porch, all bedrooms and some bathrooms take in the spectacular bay view. A rustic brick and stone fireplace warms the living room and recalls the finely detailed chimney that anchors the west end of the house outside.
-
PSD Scope Of Work: Architecture, Landscape Architecture, Construction |
Living Space: 6,883ft² |
Photography: Brian Vanden Brink |
 Express Sunrooms of Charleston
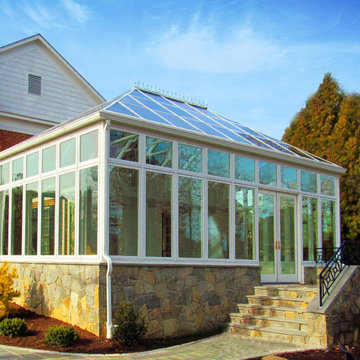
This full-glass sunroom in Mount Pleasant, SC was custom-built by Express Sunrooms of Charleston to flood the space with natural light and provide uninterrupted backyard views. Designed with a timeless aesthetic and floor-to-ceiling windows, this addition offers everyday comfort and year-round enjoyment—perfect for Lowcountry living at its finest.
 Penterman Kitchens
This Point Pleasant New Jersey kitchen is featuring raised Wood-Mode Custom Cabinetry in Vintage Nordic with a white glaze accompanied by Typhoon Bordeaux granite surrounding the perimeter and a Sapele wood countertop for the kitchen table.
 M/I Homes
Powder Bath
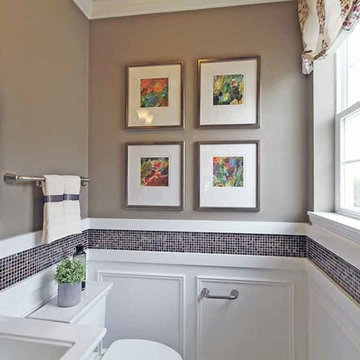
Example of a small transitional multicolored tile powder room design in Chicago with a pedestal sink and gray walls
Example of a small transitional multicolored tile powder room design in Chicago with a pedestal sink and gray walls

 Rikki Snyder
Photo: Rikki Snyder ©2016 Houzz
Open concept kitchen - eclectic l-shaped medium tone wood floor open concept kitchen idea in Providence with a triple-bowl sink, flat-panel cabinets, white cabinets, wood countertops, white backsplash, subway tile backsplash, stainless steel appliances and an island
Open concept kitchen - eclectic l-shaped medium tone wood floor open concept kitchen idea in Providence with a triple-bowl sink, flat-panel cabinets, white cabinets, wood countertops, white backsplash, subway tile backsplash, stainless steel appliances and an island

 B Interior
Example of a minimalist formal and open concept medium tone wood floor living room design in New York with white walls
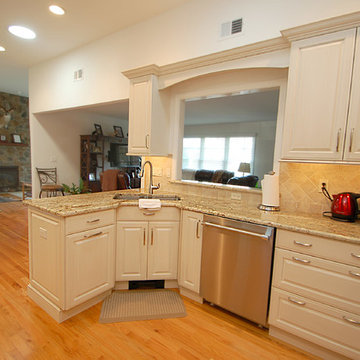 Penterman Kitchens
This Point Pleasant New Jersey kitchen is featuring raised Wood-Mode Custom Cabinetry in Vintage Nordic with a white glaze accompanied by Typhoon Bordeaux granite surrounding the perimeter and a Sapele wood countertop for the kitchen table.

 User
UserExample of a mid-sized transitional gender-neutral dark wood floor nursery design in Austin with gray walls
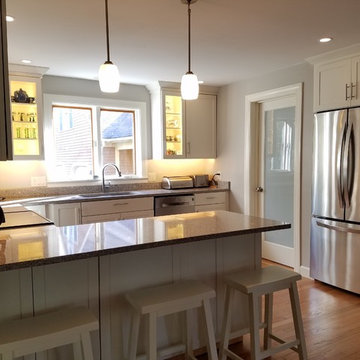
 Jessica Enman
Mid-sized transitional u-shaped medium tone wood floor and brown floor eat-in kitchen photo in Portland Maine with a double-bowl sink, shaker cabinets, white cabinets, quartz countertops, gray backsplash, stone slab backsplash, stainless steel appliances and a peninsula
 RBA Homes
Two Story shore colonial water view decks balconies beach floor plans modular homes modulars new home new construction new jersey raised home pilings jersey shore architectural design architectural elements architecture balcony colonial custom Custom Home Exterior front porch front yard gourmet Gourmet Kitchen Home jersey shore Landscape landscape design landscape lights landscaping luxury modular new jersey path lighting Pathway Lights Point Pleasant water views exteriors

 Penterman Kitchens
This Point Pleasant New Jersey kitchen is featuring raised Wood-Mode Custom Cabinetry in Vintage Nordic with a white glaze accompanied by Typhoon Bordeaux granite surrounding the perimeter and a Sapele wood countertop for the kitchen table.
 RBA Homes
Two Story shore colonial water view decks balconies beach floor plans modular homes modulars new home new construction new jersey raised home pilings jersey shore architectural design architectural elements architecture balcony colonial custom Custom Home Exterior front porch front yard gourmet Gourmet Kitchen Home jersey shore Landscape landscape design landscape lights landscaping luxury modular new jersey path lighting Pathway Lights Point Pleasant water views exteriors
 Four Brothers Design + Build

Example of a mid-sized transitional dark wood floor, brown floor and vaulted ceiling hallway design in DC Metro with blue walls
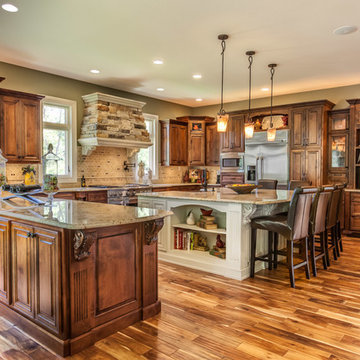
 Jim or Teresa Huffman
This beautiful chefs dream kitchen is a show stopper. Complete with commercial appliances and Gold Nugget Granite this kitchen was designed to entertain.
Mount Pleasant, Iowa - Traditional Kitchen Designed by Teresa Huffman
Rick Donhauser Photography
https://jchuffman.com/
OnSite Commercial Photographers | Cedar Rapids, Iowa
44