
Search results for "Pleasantly" in Home Design Ideas
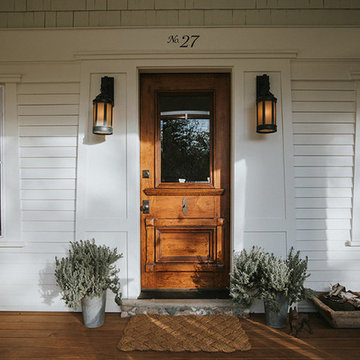
 MainStreet Design Build
In addition to the covered porch itself, exquisite design details made this renovation all that more impressive—from the new copper and asphalt roof to the Hardiplank, clapboard, and cedar shake shingles, and the beautiful, panel-style front door.
Alicia Gbur Photography
 Alpha Home Design & Consulting LLC
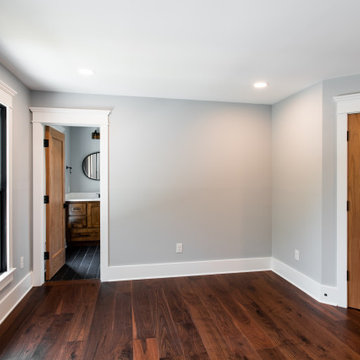
Inspiration for a mid-sized transitional guest dark wood floor bedroom remodel in Charleston with blue walls
 Alpha Home Design & Consulting LLC
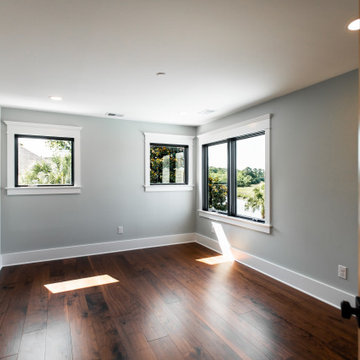
Mid-sized transitional guest dark wood floor bedroom photo in Charleston with gray walls
Find the right local pro for your project
 Alpha Home Design & Consulting LLC
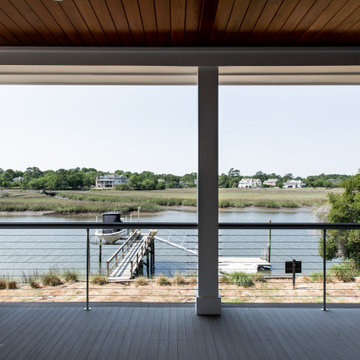
Example of a large transitional backyard second story mixed material railing dock design in Charleston with a roof extension

 Sceltas Custom Homes

Centrally located in Mount Pleasant, the owners of this condo wanted to give their loved kitchen a nice facelift. This kitchen remodel included new grey Silestone countertops, glazed subway tile backsplash, a Koehler farmhouse sink, stainless steel appliances, new pendant lighting, and custom made shelving and cabinetry (exclusive to Sceltas). With classic white shaker style cabinets with full extension soft close doors, this kitchen will be functional and attractive for years to come.
 Rush Dixon Architects
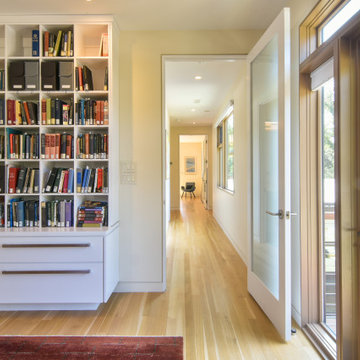
Example of a mid-sized minimalist light wood floor home office library design in Charleston with white walls
 Alpha Home Design & Consulting LLC
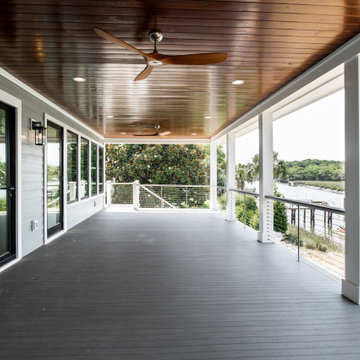
Dock - large transitional backyard second story mixed material railing dock idea in Charleston with a roof extension
 Saussy Burbank
Zan Maddox
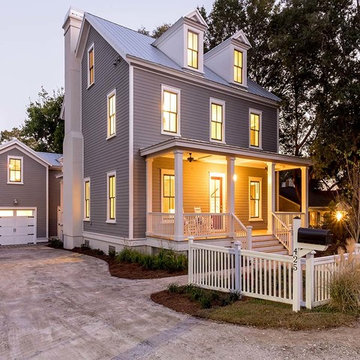
Inspiration for a coastal gray three-story concrete fiberboard exterior home remodel in Charleston
Inspiration for a coastal gray three-story concrete fiberboard exterior home remodel in Charleston
 Krystine Edwards Design
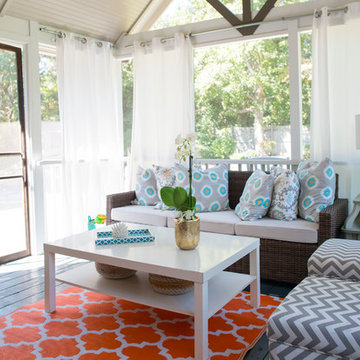
When we purchased our Mount Pleasant brick ranch, we knew we wanted to add a screened porch to the inviting backyard at some point. Our ultimate goal was to create a comfortable outdoor room, and I feel like that was accomplished! We added beams, beadboard, recessed lighting and, of course, a fan.
Decorations were fun – we hung curtains to give it a true room feel. I had the sectional outdoor couch custom made to fit the corner and then the rest was accessorizing and adding more seating.
Photos by Brennan Wesley
 Alpha Home Design & Consulting LLC
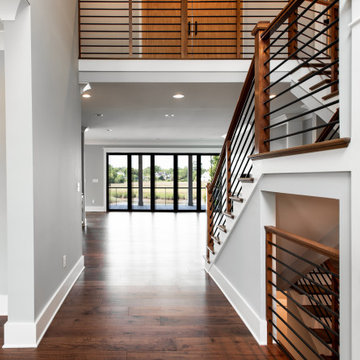
Transitional medium tone wood floor foyer photo in Charleston with gray walls

 User
UserJeff Herr
Example of a mid-sized transitional master bathroom design in Atlanta with an undermount sink, gray cabinets, marble countertops and gray walls
Example of a mid-sized transitional master bathroom design in Atlanta with an undermount sink, gray cabinets, marble countertops and gray walls

 Historical Concepts
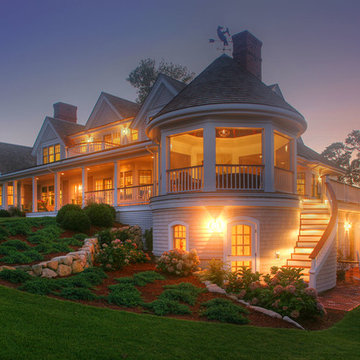
The 2009 Coastal Living Idea House at I'On in Mt. Pleasant, South Carolina showcases transitional design and modern vernacular architecture. Built to Gold LEED standards, this Lowcountry home is environmentally sound and inherently sustainable.

 Alpha Home Design & Consulting LLC
Inspiration for a transitional foyer remodel in Charleston with gray walls
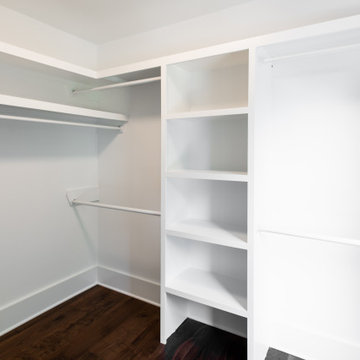 Alpha Home Design & Consulting LLC
Mid-sized transitional gender-neutral dark wood floor walk-in closet photo in Charleston with open cabinets and white cabinets

 BC&J Architecture
The Pleasant Beach Shop was designed to complement the main house that had been constructed in the early 2,000’s.
The Shop supports a functioning, thriving woodworking business and at the same time is a complimentary neighbor amongst the residential context. The shop is lit by both artificial and natural light through a continuous light monitor along the ridge of the roof. This monitor allows for both height and light when working inside the Shop and acts as a lantern to the forest during the evening.
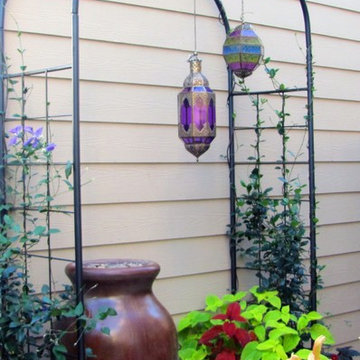
 Creative Exteriors Landscape Design
An arbor bolted to the floor allowed us to skirt HOA rules on attaching anything to the walls and creates a focal point that can be viewed from the living room.
 Rush Dixon Architects
Foyer - mid-sized modern slate floor, gray floor, wood ceiling and wood wall foyer idea in Charleston

22