
Search results for "Pleasantly" in Home Design Ideas

 Alpha Home Design & Consulting LLC
Deck - large transitional backyard second story mixed material railing deck idea in Charleston with a fireplace and a roof extension
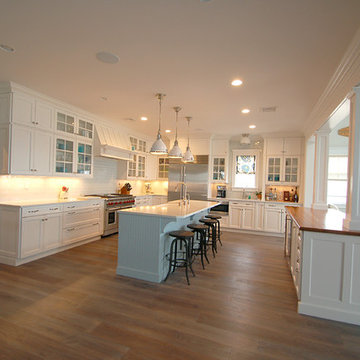
 Penterman Kitchens
This expansive beachfront Point Pleasant NJ kitchen is featuring Wood-Mode Custom Cabinetry with recessed paneling in white surrounding the perimeter and a custom blue finish on the main island. Accompanying the clean beach theme, an white engineered quartz countertop was used surrounding the perimeter and first island. To create more elegance, a Burmese Teak wood countertop was applied to the second island.
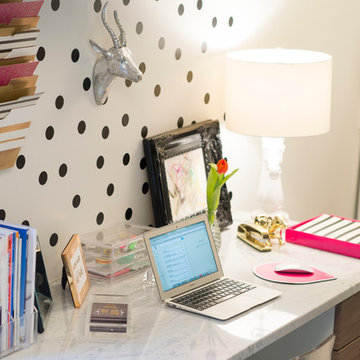
 Krystine Edwards Design
A Mount Pleasant brick ranch got a laundry room renovation. The room has built-in storage, cabinetry and folding tables. The space also doubles as an office.
Photos by: Brennan Wesley
Find the right local pro for your project
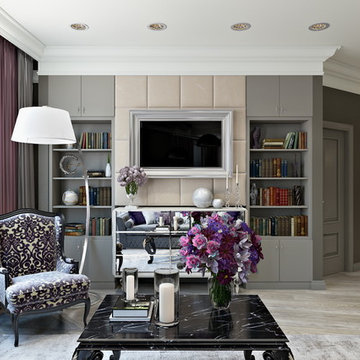
 ARCHIVIZER
We create the visualization for a host to rest in a room and hold meetings in a pleasant atmosphere.
Example of a mid-sized formal and open concept light wood floor living room design with brown walls, no fireplace and a wall-mounted tv
Example of a mid-sized formal and open concept light wood floor living room design with brown walls, no fireplace and a wall-mounted tv
 Polhemus Savery DaSilva

Pleasant Heights is a newly constructed home that sits atop a large bluff in Chatham overlooking Pleasant Bay, the largest salt water estuary on Cape Cod.
-
Two classic shingle style gambrel roofs run perpendicular to the main body of the house and flank an entry porch with two stout, robust columns. A hip-roofed dormer—with an arch-top center window and two tiny side windows—highlights the center above the porch and caps off the orderly but not too formal entry area. A third gambrel defines the garage that is set off to one side. A continuous flared roof overhang brings down the scale and helps shade the first-floor windows. Sinuous lines created by arches and brackets balance the linear geometry of the main mass of the house and are playful and fun. A broad back porch provides a covered transition from house to landscape and frames sweeping views.
-
Inside, a grand entry hall with a curved stair and balcony above sets up entry to a sequence of spaces that stretch out parallel to the shoreline. Living, dining, kitchen, breakfast nook, study, screened-in porch, all bedrooms and some bathrooms take in the spectacular bay view. A rustic brick and stone fireplace warms the living room and recalls the finely detailed chimney that anchors the west end of the house outside.
-
PSD Scope Of Work: Architecture, Landscape Architecture, Construction |
Living Space: 6,883ft² |
Photography: Brian Vanden Brink |

 Dream Lashes and Brows
Enhance your natural beauty with Classic Lashes in Mount Pleasant, SC, at Dream Lashes and Brows. Our skilled professionals create flawless, lightweight lash extensions for a timeless, elegant look. Perfect for adding subtle length and volume, classic lashes are ideal for any occasion. Book your appointment today .
https://dreamlashesandbrows.com/
 MainStreet Design Build
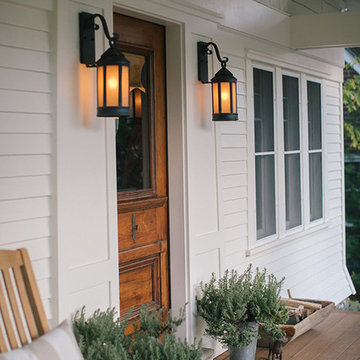
In addition to the covered porch itself, exquisite design details made this renovation all that more impressive—from the new copper and asphalt roof to the Hardiplank, clapboard, and cedar shake shingles, rustic outdoor lighting and the beautiful, panel-style front door.
Alicia Gbur Photography
 Alpha Home Design & Consulting LLC
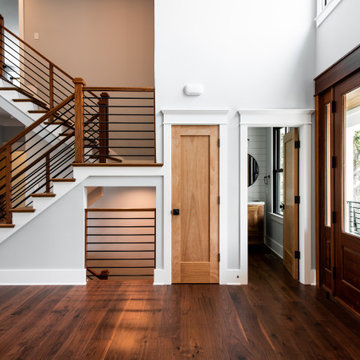
Transitional medium tone wood floor foyer photo in Charleston with gray walls and a medium wood front door
 Legacy Painting Contractors
Legacy Painting Contractors
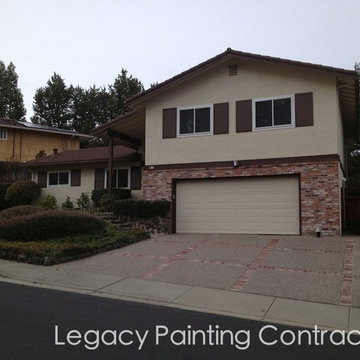
Inspiration for a mid-sized timeless beige two-story stucco exterior home remodel in San Francisco
Inspiration for a mid-sized timeless beige two-story stucco exterior home remodel in San Francisco
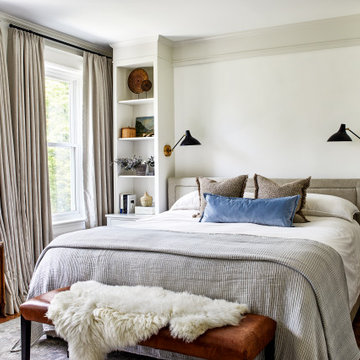


 Mariani Landscape
A view through the garden rooms, a gravel path leads through to the many spaces. The path is lined with cushwa brick outlining the spaces. Terra cotta containers are filled with boxwood and petunia; pachysandra and bugleweed ground cover fill the flanking and center beds. A cast iron bench offers an opportunity to sit and enjoy the space, with the fountain creating a pleasant sound. The wall is graced with two standard form lilacs. Photo Credit: Linda Oyama Bryan
 Alpha Home Design & Consulting LLC
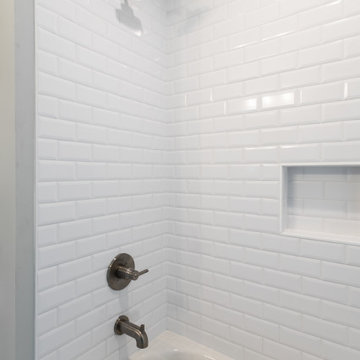
Mid-sized transitional white tile alcove bathtub photo in Charleston with a niche
 Stono Construction LLC
Photography by Patrick Brickman
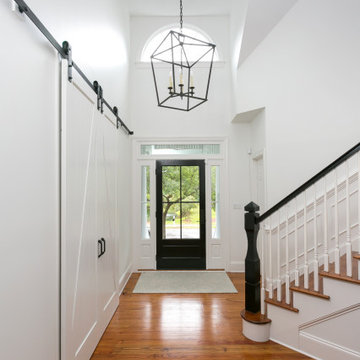
Mid-sized beach style medium tone wood floor foyer photo in Charleston with white walls and a black front door
Mid-sized beach style medium tone wood floor foyer photo in Charleston with white walls and a black front door

 Scott Pease Photography
Architect: Peninsula Architects, Peninsula OH
Location: Akron, OH
Photographer: Scott Pease
Mountain style gray exterior home photo in Cleveland
Mountain style gray exterior home photo in Cleveland
 BC&J Architecture
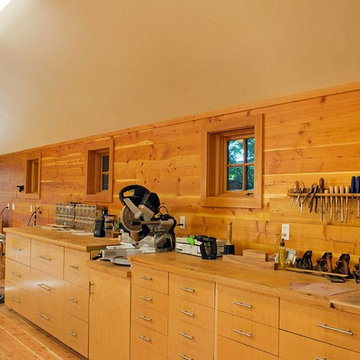
The Pleasant Beach Shop was designed to complement the main house that had been constructed in the early 2,000’s.
The Shop supports a functioning, thriving woodworking business and at the same time is a complimentary neighbor amongst the residential context. The shop is lit by both artificial and natural light through a continuous light monitor along the ridge of the roof. This monitor allows for both height and light when working inside the Shop and acts as a lantern to the forest during the evening.
 Alpha Home Design & Consulting LLC
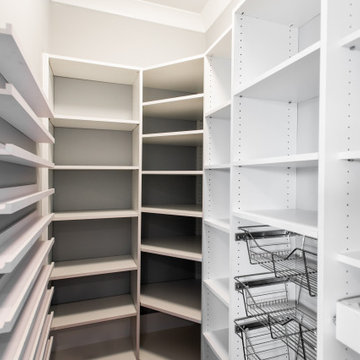
Example of a transitional u-shaped medium tone wood floor eat-in kitchen design in Charleston with an undermount sink, shaker cabinets, white cabinets, gray backsplash, stainless steel appliances, two islands and gray countertops
 Polhemus Savery DaSilva
Pleasant Heights is a newly constructed home that sits atop a large bluff in Chatham overlooking Pleasant Bay, the largest salt water estuary on Cape Cod.
-
Two classic shingle style gambrel roofs run perpendicular to the main body of the house and flank an entry porch with two stout, robust columns. A hip-roofed dormer—with an arch-top center window and two tiny side windows—highlights the center above the porch and caps off the orderly but not too formal entry area. A third gambrel defines the garage that is set off to one side. A continuous flared roof overhang brings down the scale and helps shade the first-floor windows. Sinuous lines created by arches and brackets balance the linear geometry of the main mass of the house and are playful and fun. A broad back porch provides a covered transition from house to landscape and frames sweeping views.
-
Inside, a grand entry hall with a curved stair and balcony above sets up entry to a sequence of spaces that stretch out parallel to the shoreline. Living, dining, kitchen, breakfast nook, study, screened-in porch, all bedrooms and some bathrooms take in the spectacular bay view. A rustic brick and stone fireplace warms the living room and recalls the finely detailed chimney that anchors the west end of the house outside.
-
PSD Scope Of Work: Architecture, Landscape Architecture, Construction |
Living Space: 6,883ft² |
Photography: Brian Vanden Brink |

 Aria Homes, Inc.
Jessie Preza Photography
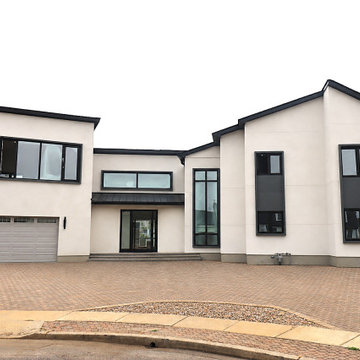
Large trendy two-story wood house exterior photo in Jacksonville with a metal roof
Large trendy two-story wood house exterior photo in Jacksonville with a metal roof

 Penterman Kitchens
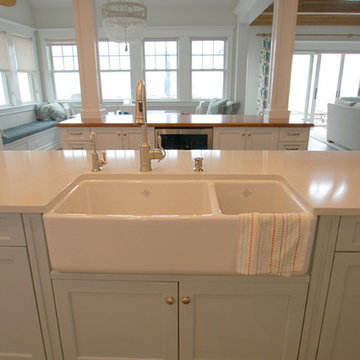
This expansive beachfront Point Pleasant NJ kitchen is featuring Wood-Mode Custom Cabinetry with recessed paneling in white surrounding the perimeter and a custom blue finish on the main island. Accompanying the clean beach theme, an white engineered quartz countertop was used surrounding the perimeter and first island. To create more elegance, a Burmese Teak wood countertop was applied to the second island.
26