
Search results for "Pleasantly" in Home Design Ideas

 MainStreet Design Build
In addition to the covered porch itself, exquisite design details made this renovation all that more impressive—from the new copper and asphalt roof to the Hardiplank, clapboard, and cedar shake shingles, rustic outdoor lighting and the beautiful, panel-style front door.
Alicia Gbur Photography
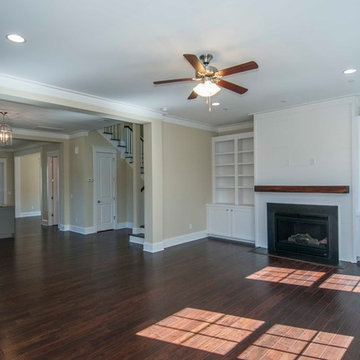

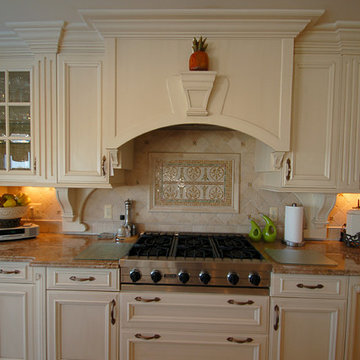
 Penterman Kitchens
This airy seaside Point Pleasant New Jersey kitchen is featuring Vintage White Wood Mode Cabinetry with granite countertops.
Large elegant u-shaped limestone floor eat-in kitchen photo in New York with an undermount sink, recessed-panel cabinets, white cabinets, granite countertops, beige backsplash, paneled appliances and an island
Large elegant u-shaped limestone floor eat-in kitchen photo in New York with an undermount sink, recessed-panel cabinets, white cabinets, granite countertops, beige backsplash, paneled appliances and an island
Find the right local pro for your project

 Rush Dixon Architects
Inspiration for a mid-sized modern master white tile ceramic tile, white floor and double-sink drop-in bathtub remodel in Charleston with flat-panel cabinets, light wood cabinets, white walls, an undermount sink, solid surface countertops, white countertops, a floating vanity and a hinged shower door
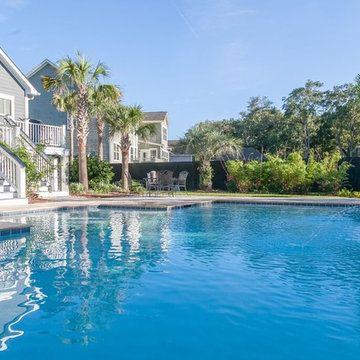
 Lowcountry Custom Pool and Spa
Custom 16 x 36 concrete swimming pool with lounge step features:
-Raised waterfall planter
- Natural travertine stone coping in Noce color
- Catania blue 6 x 6 tile
- Florida stucco aqua gem pool plaster
- Light walnut travertine in versailles pattern
- Full length steps and bench
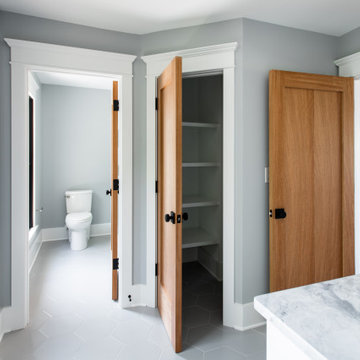
 Alpha Home Design & Consulting LLC
Inspiration for a mid-sized transitional 3/4 gray floor and single-sink toilet room remodel in Charleston with white cabinets, a two-piece toilet, gray walls, an undermount sink, gray countertops and a built-in vanity

Transitional 3/4 alcove shower photo in Boston with beaded inset cabinets, blue cabinets and a hinged shower door
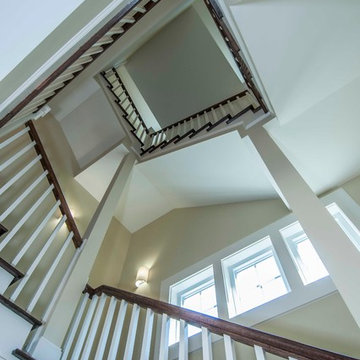

 Corine Maggio Design
This adorable beach cottage is in the heart of the village of La Jolla in San Diego. The goals were to brighten up the space and be the perfect beach get-away for the client whose permanent residence is in Arizona. Some of the ways we achieved the goals was to place an extra high custom board and batten in the great room and by refinishing the kitchen cabinets (which were in excellent shape) white. We created interest through extreme proportions and contrast. Though there are a lot of white elements, they are all offset by a smaller portion of very dark elements. We also played with texture and pattern through wallpaper, natural reclaimed wood elements and rugs. This was all kept in balance by using a simplified color palate minimal layering.
I am so grateful for this client as they were extremely trusting and open to ideas. To see what the space looked like before the remodel you can go to the gallery page of the website www.cmnaturaldesigns.com
Photography by: Chipper Hatter
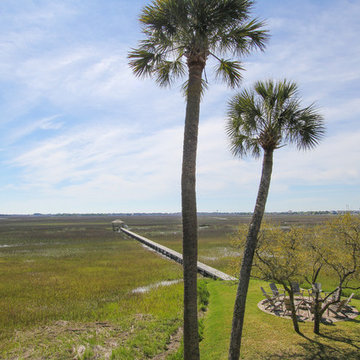
 William Means Real Estate
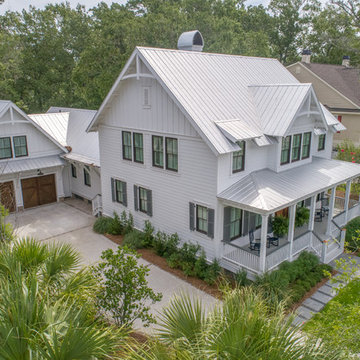
The large living room has doors that open onto the front porch creating a great flow for large gatherings and a beautiful setting on Conch Creek in Mount Pleasant. Listed by Elle Haynes.
 Penterman Kitchens
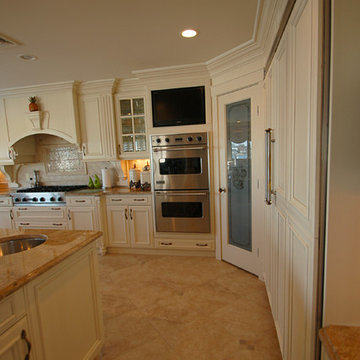
This airy seaside Point Pleasant New Jersey kitchen is featuring Vintage White Wood Mode Cabinetry with granite countertops.
Eat-in kitchen - large traditional u-shaped limestone floor eat-in kitchen idea in New York with an undermount sink, recessed-panel cabinets, white cabinets, granite countertops, beige backsplash, paneled appliances and an island
Eat-in kitchen - large traditional u-shaped limestone floor eat-in kitchen idea in New York with an undermount sink, recessed-panel cabinets, white cabinets, granite countertops, beige backsplash, paneled appliances and an island
 Penterman Kitchens
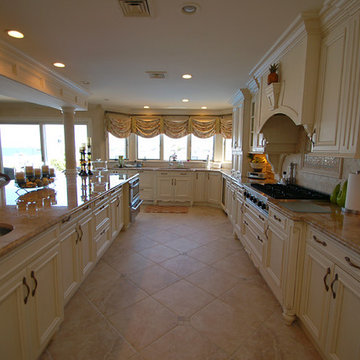
This airy seaside Point Pleasant New Jersey kitchen is featuring Vintage White Wood Mode Cabinetry with granite countertops.
Inspiration for a large timeless u-shaped limestone floor eat-in kitchen remodel in New York with an undermount sink, recessed-panel cabinets, white cabinets, granite countertops, beige backsplash, paneled appliances and an island
Inspiration for a large timeless u-shaped limestone floor eat-in kitchen remodel in New York with an undermount sink, recessed-panel cabinets, white cabinets, granite countertops, beige backsplash, paneled appliances and an island
 Sceltas Custom Homes
There are so many components of this space that show functionality and glamour. We kept the bright white theme throughout this custom home and extended the shiplap and white high-end materials into the bathroom. One of our favorite pieces that really captured the look included a Victoria + Albert free standing tub. Working with Krystine Edwards on the interior design, the homeowners chose oversized lanterns over the vanities, which were purchased from a local lighting store – Carolina Lanterns. And, the Moroccan style mirrors added just the extra touch of charm. Now, let’s talk about the oversized walk-in, frameless glass shower. It is simply breathtaking. We used Bianca Carerra marble, arabesque tile and penny round tiles on the floor. With three shower heads, there’s the option to set the temperature to each person’s liking. Once the valves are set you never have to change it again; you simply turn on the water! This classic white look will stand the test of time, and the glamorous selections make it one of the most beautiful master bathrooms we’ve constructed.
Drone photography by Nick Holzworth
 Alpha Home Design & Consulting LLC
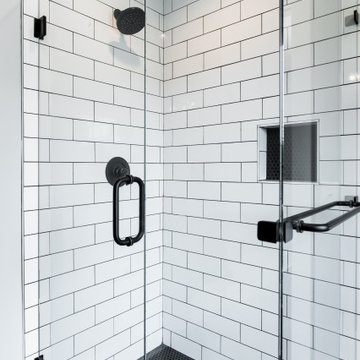
Mid-sized transitional 3/4 white tile black floor corner shower photo in Charleston with gray walls, a hinged shower door and a niche
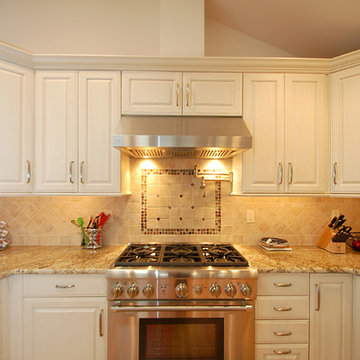 Penterman Kitchens
This Point Pleasant New Jersey kitchen is featuring raised Wood-Mode Custom Cabinetry in Vintage Nordic with a white glaze accompanied by Typhoon Bordeaux granite surrounding the perimeter and a Sapele wood countertop for the kitchen table.

 Polhemus Savery DaSilva
Pleasant Heights is a newly constructed home that sits atop a large bluff in Chatham overlooking Pleasant Bay, the largest salt water estuary on Cape Cod.
-
Two classic shingle style gambrel roofs run perpendicular to the main body of the house and flank an entry porch with two stout, robust columns. A hip-roofed dormer—with an arch-top center window and two tiny side windows—highlights the center above the porch and caps off the orderly but not too formal entry area. A third gambrel defines the garage that is set off to one side. A continuous flared roof overhang brings down the scale and helps shade the first-floor windows. Sinuous lines created by arches and brackets balance the linear geometry of the main mass of the house and are playful and fun. A broad back porch provides a covered transition from house to landscape and frames sweeping views.
-
Inside, a grand entry hall with a curved stair and balcony above sets up entry to a sequence of spaces that stretch out parallel to the shoreline. Living, dining, kitchen, breakfast nook, study, screened-in porch, all bedrooms and some bathrooms take in the spectacular bay view. A rustic brick and stone fireplace warms the living room and recalls the finely detailed chimney that anchors the west end of the house outside.
-
PSD Scope Of Work: Architecture, Landscape Architecture, Construction |
Living Space: 6,883ft² |
Photography: Brian Vanden Brink |
 Alpha Home Design & Consulting LLC
Large transitional master multicolored tile gray floor and double-sink freestanding bathtub photo in Charleston with white cabinets, a two-piece toilet, green walls, an undermount sink, multicolored countertops and a built-in vanity
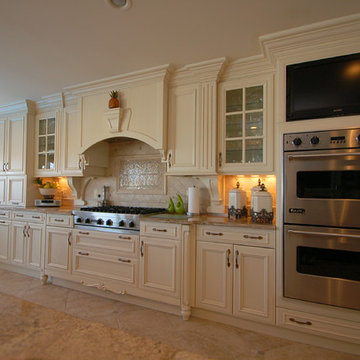 Penterman Kitchens
This airy seaside Point Pleasant New Jersey kitchen is featuring Vintage White Wood Mode Cabinetry with granite countertops.
Inspiration for a large timeless u-shaped limestone floor eat-in kitchen remodel in New York with an undermount sink, recessed-panel cabinets, white cabinets, granite countertops, beige backsplash, paneled appliances and an island
Inspiration for a large timeless u-shaped limestone floor eat-in kitchen remodel in New York with an undermount sink, recessed-panel cabinets, white cabinets, granite countertops, beige backsplash, paneled appliances and an island
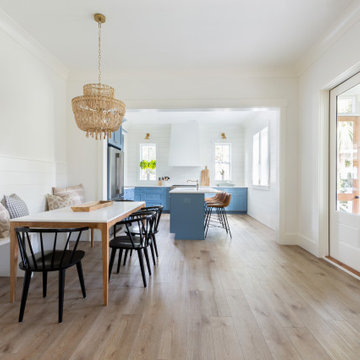

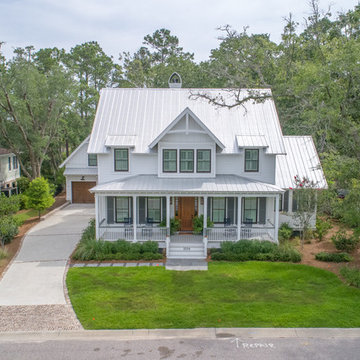 Sceltas Custom Homes
There are so many components of this space that show functionality and glamour. We kept the bright white theme throughout this custom home and extended the shiplap and white high-end materials into the bathroom. One of our favorite pieces that really captured the look included a Victoria + Albert free standing tub. Working with Krystine Edwards on the interior design, the homeowners chose oversized lanterns over the vanities, which were purchased from a local lighting store – Carolina Lanterns. And, the Moroccan style mirrors added just the extra touch of charm. Now, let’s talk about the oversized walk-in, frameless glass shower. It is simply breathtaking. We used Bianca Carerra marble, arabesque tile and penny round tiles on the floor. With three shower heads, there’s the option to set the temperature to each person’s liking. Once the valves are set you never have to change it again; you simply turn on the water! This classic white look will stand the test of time, and the glamorous selections make it one of the most beautiful master bathrooms we’ve constructed.
Drone photography by Nick Holzworth
36