
Search results for "Pleasantly" in Home Design Ideas
 Hansen Interiors
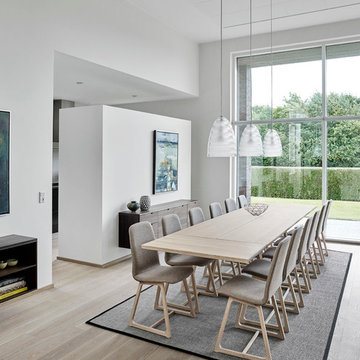
Large trendy light wood floor and beige floor enclosed dining room photo in Milwaukee with white walls and no fireplace
 Jim or Teresa Huffman
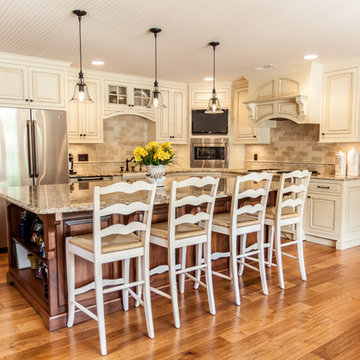
Antique White maple cabinetry accented by a cherry island in Chestnut stain.
Mount Pleasant, Iowa - Traditional White Kitchen Designed by Teresa Huffman
https://jchuffman.com/

Find the right local pro for your project
 MainStreet Design Build

In addition to the covered porch itself, exquisite design details made this renovation all that more impressive—from the new copper and asphalt roof to the Hardiplank, clapboard, and cedar shake shingles, rustic outdoor lighting and the beautiful, panel-style front door.
Alicia Gbur Photography
 Pleasant View Construction
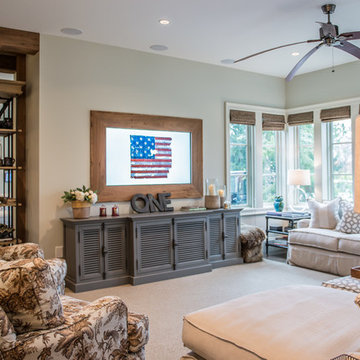
Living room - mid-sized rustic formal and open concept living room idea in St Louis with a standard fireplace, a stone fireplace and no tv

 DreamScapes Landscaping & Design, Inc.
Landmarkphotodesign.com
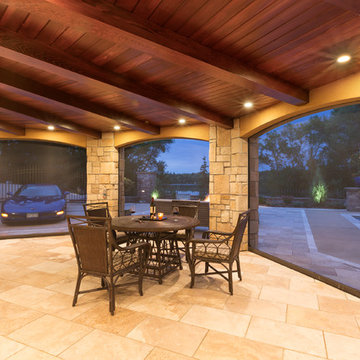
Example of a mid-sized transitional backyard stone patio design in Minneapolis with a roof extension
Example of a mid-sized transitional backyard stone patio design in Minneapolis with a roof extension
 John Wooden Interiors
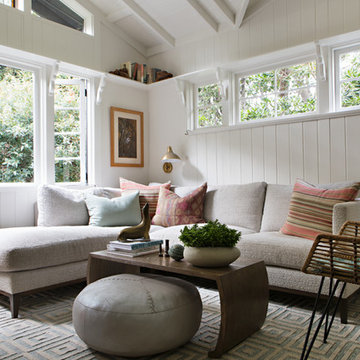
Example of a beach style medium tone wood floor and brown floor family room design in Orange County with white walls
 Leah Applewhite
Presented by Leah Applewhite, www.leahapplewhite.com
Photos by Pattie O'Loughlin Marmon, www.arealgirlfriday.com
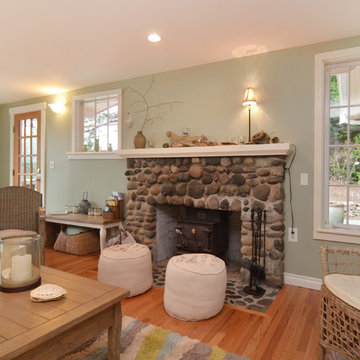
Example of a mid-sized beach style light wood floor family room design in Seattle with a stone fireplace
Example of a mid-sized beach style light wood floor family room design in Seattle with a stone fireplace
 Nicholaeff Architecture + Design
Richard Mandelkorn

Staircase - coastal wooden curved staircase idea in Boston with painted risers
Staircase - coastal wooden curved staircase idea in Boston with painted risers

 Outside Space NYC Landscape Design
Irene Kalina-Jones
This is an example of a contemporary landscaping in New York.
This is an example of a contemporary landscaping in New York.

 CK Contracting LLC
Brian Fancher - Photography,
Allison Ramsey Architects.
Susan Allen - Wall Candy, inc
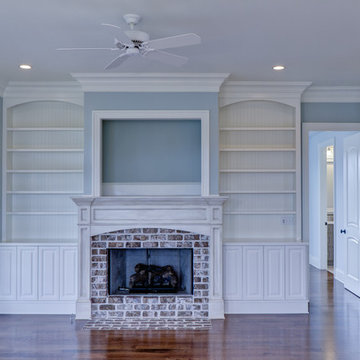
Elegant medium tone wood floor and brown floor family room photo in Charleston with blue walls
Elegant medium tone wood floor and brown floor family room photo in Charleston with blue walls

 Sceltas Custom Homes
Designed in conjunction with Vinyet Architecture for homeowners who love the outdoors, this custom home flows smoothly from inside to outside with large doors that extends the living area out to a covered porch, hugging an oak tree. It also has a front porch and a covered path leading from the garage to the mud room and side entry. The two car garage features unique designs made to look more like a historic carriage home. The garage is directly linked to the master bedroom and bonus room. The interior has many high end details and features walnut flooring, built-in shelving units and an open cottage style kitchen dressed in ship lap siding and luxury appliances. We worked with Krystine Edwards Design on the interiors and incorporated products from Ferguson, Victoria + Albert, Landrum Tables, Circa Lighting

 Kimberley Kay Interiors
Quiana Marie Photography
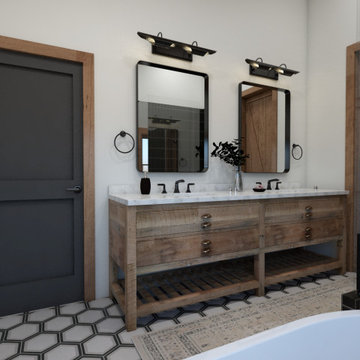
Hunter Green Benjamin Moore Paint
Matte White Hexagon Backsplash
Open concept kitchen - small eclectic single-wall open concept kitchen idea in San Francisco with a double-bowl sink, recessed-panel cabinets, green cabinets, granite countertops, white backsplash, porcelain backsplash, stainless steel appliances and no island
Open concept kitchen - small eclectic single-wall open concept kitchen idea in San Francisco with a double-bowl sink, recessed-panel cabinets, green cabinets, granite countertops, white backsplash, porcelain backsplash, stainless steel appliances and no island

 Architectural Design Incorporated
Example of a mid-sized beach style side yard balcony deck design in Boston with no cover
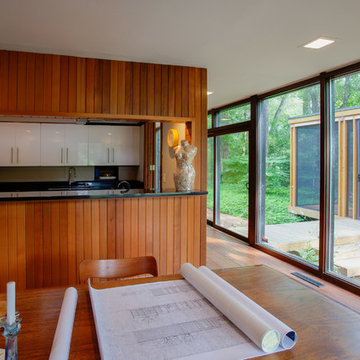

 Wallmark Custom Homes
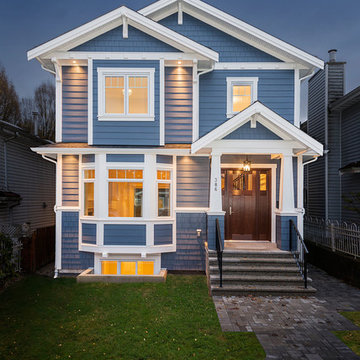
Example of a mid-sized classic blue two-story vinyl gable roof design in Vancouver
 User

UserCustom silk draperies are designed to add visual height. In the evening the entire space shimmers with light and energy just like the clients!
stephani buchman photography

40