
Search results for "Pleasurable" in Home Design Ideas
 AJS Design Associates
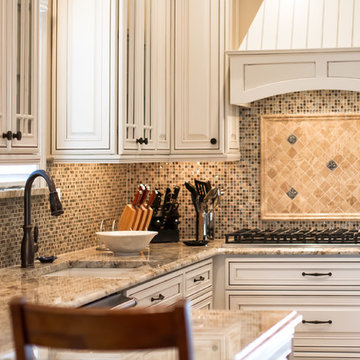
Mid-sized elegant u-shaped light wood floor and beige floor open concept kitchen photo in Philadelphia with a single-bowl sink, raised-panel cabinets, white cabinets, granite countertops, beige backsplash, stainless steel appliances, a peninsula and ceramic backsplash
 User
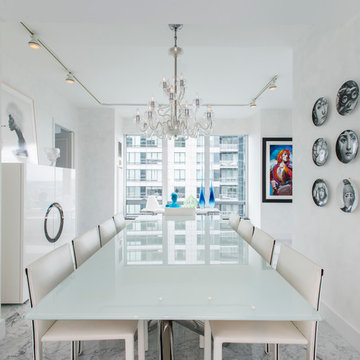
UserLocated in one of the Ritz residential towers in Boston, the project was a complete renovation. The design and scope of work included the entire residence from marble flooring throughout, to movement of walls, new kitchen, bathrooms, all furnishings, lighting, closets, artwork and accessories. Smart home sound and wifi integration throughout including concealed electronic window treatments.
The challenge for the final project design was multifaceted. First and foremost to maintain a light, sheer appearance in the main open areas, while having a considerable amount of seating for living, dining and entertaining purposes. All the while giving an inviting peaceful feel,
and never interfering with the view which was of course the piece de resistance throughout.
Bringing a unique, individual feeling to each of the private rooms to surprise and stimulate the eye while navigating through the residence was also a priority and great pleasure to work on, while incorporating small details within each room to bind the flow from area to area which would not be necessarily obvious to the eye, but palpable in our minds in a very suttle manner. The combination of luxurious textures throughout brought a third dimension into the environments, and one of the many aspects that made the project so exceptionally unique, and a true pleasure to have created. Reach us www.themorsoncollection.com
Photography by Elevin Studio.
 AJS Design Associates
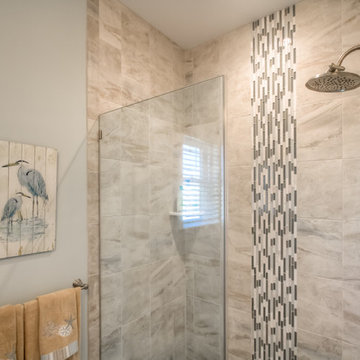
Inspiration for a mid-sized timeless 3/4 ceramic tile and beige floor corner shower remodel in Philadelphia with recessed-panel cabinets, white cabinets, a two-piece toilet, gray walls, a drop-in sink, laminate countertops and a hinged shower door
Find the right local pro for your project
 User

UserLocated in one of the Ritz residential towers in Boston, the project was a complete renovation. The design and scope of work included the entire residence from marble flooring throughout, to movement of walls, new kitchen, bathrooms, all furnishings, lighting, closets, artwork and accessories. Smart home sound and wifi integration throughout including concealed electronic window treatments.
The challenge for the final project design was multifaceted. First and foremost to maintain a light, sheer appearance in the main open areas, while having a considerable amount of seating for living, dining and entertaining purposes. All the while giving an inviting peaceful feel,
and never interfering with the view which was of course the piece de resistance throughout.
Bringing a unique, individual feeling to each of the private rooms to surprise and stimulate the eye while navigating through the residence was also a priority and great pleasure to work on, while incorporating small details within each room to bind the flow from area to area which would not be necessarily obvious to the eye, but palpable in our minds in a very suttle manner. The combination of luxurious textures throughout brought a third dimension into the environments, and one of the many aspects that made the project so exceptionally unique, and a true pleasure to have created. Reach us www.themorsoncollection.com
Photography by Elevin Studio.
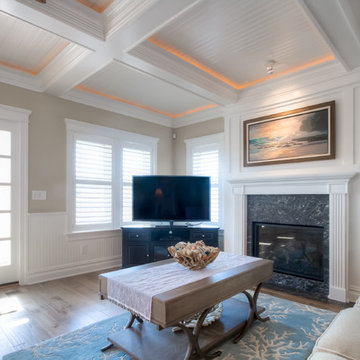 AJS Design Associates
Large elegant enclosed light wood floor and brown floor family room photo in Philadelphia with beige walls, a standard fireplace, a stone fireplace and a tv stand
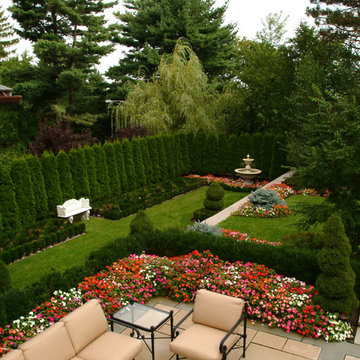
 Sudbury Design Group
An elegant 1910, Chestnut Hill, Tudor style home, sets the stage for this small formal garden retreat. A terrace of southwestern sandstone and bluestone provides ample entertaining and dining space. Beyond the terrace lies a smaller terrace of antique brick for a private lounging area. Adding to this is the sound of trickling water from fountain in the lower boxwood garden. Lush privacy screen planting and ample annual color adds to the summer pleasure of this garden.
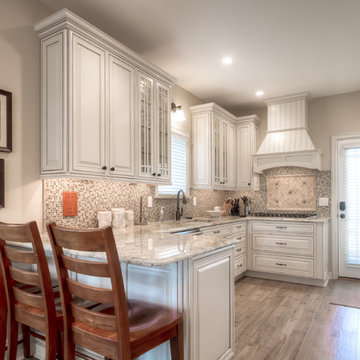 AJS Design Associates
Mid-sized elegant u-shaped light wood floor and beige floor open concept kitchen photo in Philadelphia with a single-bowl sink, raised-panel cabinets, white cabinets, granite countertops, beige backsplash, stainless steel appliances, a peninsula and ceramic backsplash



 J. PATRYCE DESIGN
The project was divided into three phases over the course of seven years. We were originally hired to re-design the master bath. Phase two was more significant; the garden and parlor levels of the house would be reconfigured to work more efficiently with their lifestyle. The kitchen would double in size and would include a back staircase leading to a cozy den/office and back garden for dining al fresco. The last, most recent phase would include an update to the guest room and a larger, more functional teenage suite. When you work with great clients, it is a pleasure to keep coming back! It speaks to the relationship part of our job, which is one of my favorites.
Photo by Christian Harder

 Diamond Decks
Diamond Decks can make your backyard dream a reality! It was an absolute pleasure working with our client to bring their ideas to life.
Our goal was to design and develop a custom deck, pergola, and privacy wall that would offer the customer more privacy and shade while enjoying their hot tub.
Our customer is now enjoying their backyard as well as their privacy!
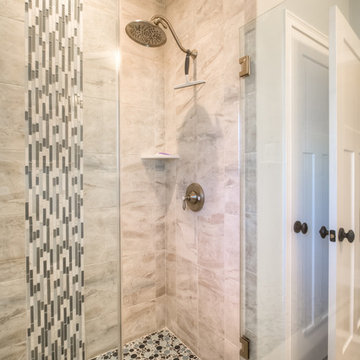 AJS Design Associates
Corner shower - mid-sized transitional 3/4 ceramic tile and beige floor corner shower idea in Philadelphia with recessed-panel cabinets, white cabinets, a two-piece toilet, gray walls, a drop-in sink, laminate countertops and a hinged shower door


 American Industrial Door, LLC

Head over to Conscious Construction's Houzz for more pictures. It was a pleasure doing these glass doors. http://www.houzz.com/pro/jasonpeaton/conscious-construction-inc

 Titan Contracting Services

Inspiration for a contemporary gray tile beige floor sauna remodel in Los Angeles with open cabinets, medium tone wood cabinets, gray walls, an integrated sink and a hinged shower door
 Fredenhagen Remodel & Design

It was a great pleasure working with this unique basement and the homeowners, it was A BLAST!
Basement - large contemporary underground dark wood floor and brown floor basement idea in Nashville with gray walls
Basement - large contemporary underground dark wood floor and brown floor basement idea in Nashville with gray walls
 AJS Design Associates
Example of a mid-sized classic u-shaped light wood floor and beige floor open concept kitchen design in Philadelphia with a single-bowl sink, raised-panel cabinets, white cabinets, granite countertops, beige backsplash, stainless steel appliances, a peninsula and ceramic backsplash
 MDB Design Group
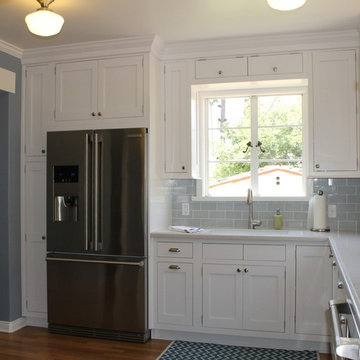
We discussed the location of the sink and decided if we moved it to the other wall, it could be centered under the window, thus making it a more pleasurable when working at it. This created a long and more functional countertop to the right. We chose Caesarstone for the durability and ease of maintenance in a Carrera marble look for the countertops. This is complimented by the gray subway style tile backsplash with crisp white grout.
State-of-the-art appliances were included in the new floor plan: a microwave set in the upper cabinet, wine cooler below, new dishwasher with a panel to match the cabinets, a new stainless steel refrigerator, and a new professional style range and hood.
Mary Broerman, CCIDC
 AJS Design Associates
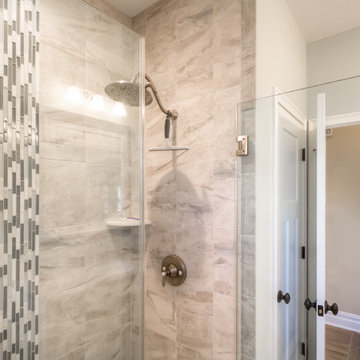
Inspiration for a mid-sized timeless 3/4 ceramic tile and beige floor corner shower remodel in Philadelphia with recessed-panel cabinets, white cabinets, a two-piece toilet, gray walls, a drop-in sink, laminate countertops and a hinged shower door

 Ian Moore Design
Ian Moore
Design ideas for a large contemporary drought-tolerant backyard gravel retaining wall landscape in San Francisco.
Design ideas for a large contemporary drought-tolerant backyard gravel retaining wall landscape in San Francisco.

42