
Search results for "Pleasurable" in Home Design Ideas
 Scala Design & Construction Services

The laundry room is finished, and it looks and feels great.
The good temperature and illumination in the area make the chore a pleasurable one.
Dedicated laundry room - mid-sized vinyl floor and beige floor dedicated laundry room idea in Minneapolis with an integrated sink, white cabinets, stainless steel countertops and white walls
Dedicated laundry room - mid-sized vinyl floor and beige floor dedicated laundry room idea in Minneapolis with an integrated sink, white cabinets, stainless steel countertops and white walls
 Blanc & Noir Interiors

Home office with a access to the balcony and elegant outdoor seating. This richly colored space is equipped with ample built in storage, comfortable seating, and multiple levels of lighting. The fireplace and wall-mounted television marries the business with pleasure.
 User
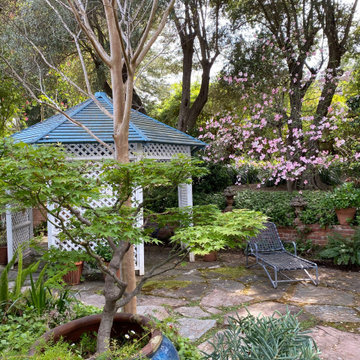
UserI started this garden remodel in the 1970's. It has been both a work project and a personal pleasure to develop this summer property over the years.
This is an example of a large farmhouse partial sun hillside stone formal garden in San Francisco for summer.
This is an example of a large farmhouse partial sun hillside stone formal garden in San Francisco for summer.
Find the right local pro for your project
 Designer Hookup
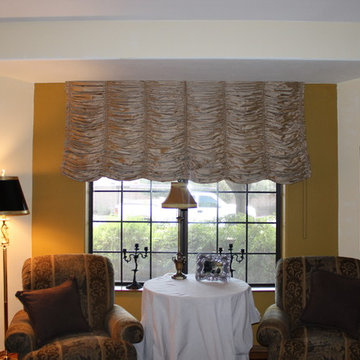
Client is currently painting - but we had the pleasure of dressing the windows. We selected drapery styles that enhance their early Victorian style.
Inspiration for a timeless living room remodel in Phoenix
Inspiration for a timeless living room remodel in Phoenix
 Infinity Gardens
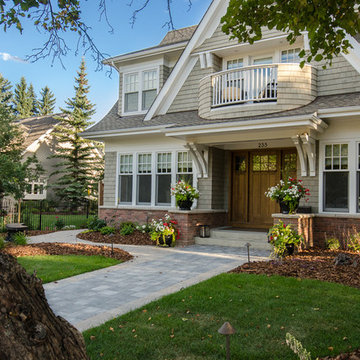
One of our favorite projects, lots of details and a pleasure to build.
This is an example of a mid-sized craftsman partial sun front yard concrete paver garden path in Calgary.
This is an example of a mid-sized craftsman partial sun front yard concrete paver garden path in Calgary.
 Royston Wilson Design

This photograph shows the luxury that a towel ladder can add to a bathroom. Having a warm, dry towel on hand at any time is a real pleasure.
Photo's By Andrew Ashton



 JMorris Design LLC

Floral Glass Mosaic tile makes cooking a pleasure.
Inspiration for a mid-sized transitional dark wood floor and brown floor kitchen remodel in New York with shaker cabinets, beige cabinets, soapstone countertops, glass tile backsplash and an island
Inspiration for a mid-sized transitional dark wood floor and brown floor kitchen remodel in New York with shaker cabinets, beige cabinets, soapstone countertops, glass tile backsplash and an island
 Closet POSSIBLE
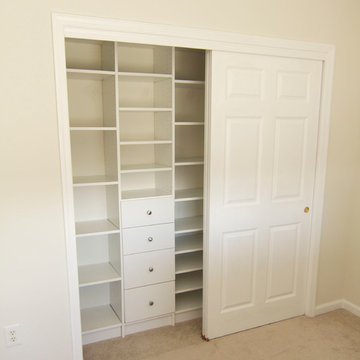
Hidden behind sliding doors, this reach-in closet system includes drawers that easily clear the doors and lots of shelving. In white and with toe kicks, a pleasure to look at when the doors are open. White. 2015. Monroe, NJ 08531.
 Remya Warrior Designs
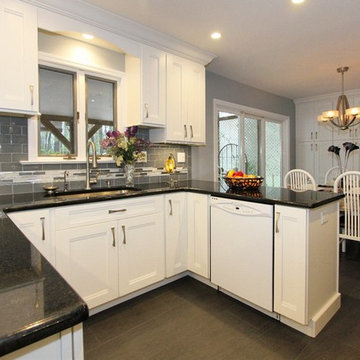
This kitchen was a wonderful transformation for this family. They had to redo their kitchen due to a flood. This family was going through so many tough situations in their life & yet was such a pleasure to work with. We are just happy that we could give them a space which they love.
 Designer Hookup
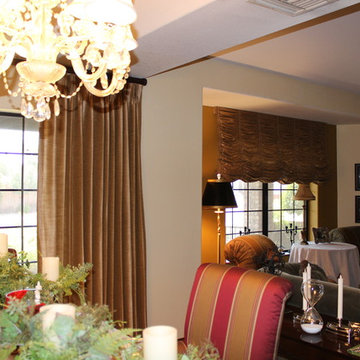
Client is currently painting - but we had the pleasure of dressing the windows. We selected drapery styles that enhance their early Victorian style.
Living room - traditional living room idea in Phoenix
Living room - traditional living room idea in Phoenix
 Invest'n Design Studio
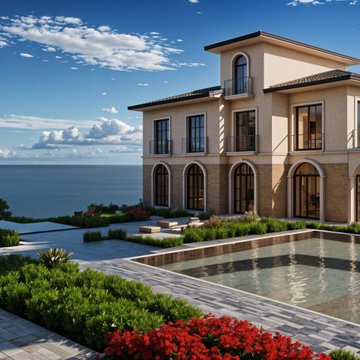
Classic is the common sense of the visual pleasure that humanity has accumulated for centuries, and its beauty and indispensability are the most widely accepted understanding all over the world.
 Cowart Group Architects
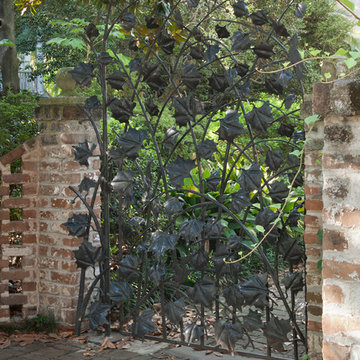
A few of the jobs we have been able to have the pleasure of restoring and preserving-
The Little House. East Gordon Street, Historic Savannah Georgia
Example of a large classic two-story brick exterior home design in Atlanta
Example of a large classic two-story brick exterior home design in Atlanta

 Jess Pedersen Architecture
PHOTOS: Mountain Home Photo
CONTRACTOR: 3C Construction
Main level living: 1455 sq ft
Upper level Living: 1015 sq ft
Guest Wing / Office: 520 sq ft
Total Living: 2990 sq ft
Studio Space: 1520 sq ft
2 Car Garage : 575 sq ft
General Contractor: 3C Construction: Steve Lee
The client, a sculpture artist, and his wife came to J.P.A. only wanting a studio next to their home. During the design process it grew to having a living space above the studio, which grew to having a small house attached to the studio forming a compound. At this point it became clear to the client; the project was outgrowing the neighborhood. After re-evaluating the project, the live / work compound is currently sited in a natural protected nest with post card views of Mount Sopris & the Roaring Fork Valley. The courtyard compound consist of the central south facing piece being the studio flanked by a simple 2500 sq ft 2 bedroom, 2 story house one the west side, and a multi purpose guest wing /studio on the east side. The evolution of this compound came to include the desire to have the building blend into the surrounding landscape, and at the same time become the backdrop to create and display his sculpture.
“Jess has been our architect on several projects over the past ten years. He is easy to work with, and his designs are interesting and thoughtful. He always carefully listens to our ideas and is able to create a plan that meets our needs both as individuals and as a family. We highly recommend Jess Pedersen Architecture”.
- Client
“As a general contractor, I can highly recommend Jess. His designs are very pleasing with a lot of thought put in to how they are lived in. He is a real team player, adding greatly to collaborative efforts and making the process smoother for all involved. Further, he gets information out on or ahead of schedule. Really been a pleasure working with Jess and hope to do more together in the future!”
Steve Lee - 3C Construction
 User
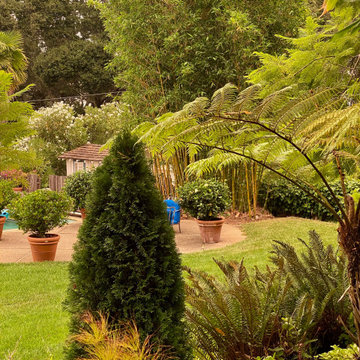
UserI started this garden remodel in the 1970's. It has been both a work project and a personal pleasure to develop this summer property over the years.
Design ideas for a large farmhouse partial sun hillside stone formal garden in San Francisco for summer.
Design ideas for a large farmhouse partial sun hillside stone formal garden in San Francisco for summer.

 By the Sea Home Decor
My pet clients, Koda, Aksel and Oliver displayed interest as we selected the Best window treatments for the sliders and windows to enhance their viewing pleasure.
 J. PATRYCE DESIGN
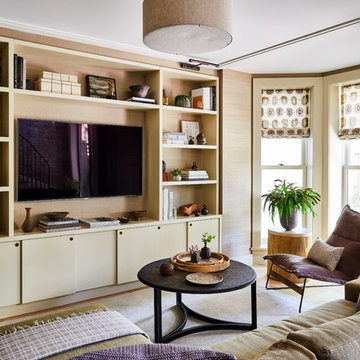
The project was divided into three phases over the course of seven years. We were originally hired to re-design the master bath. Phase two was more significant; the garden and parlor levels of the house would be reconfigured to work more efficiently with their lifestyle. The kitchen would double in size and would include a back staircase leading to a cozy den/office and back garden for dining al fresco. The last, most recent phase would include an update to the guest room and a larger, more functional teenage suite. When you work with great clients, it is a pleasure to keep coming back! It speaks to the relationship part of our job, which is one of my favorites.
Photo by Christian Harder
 Advanced Builders and Contractors
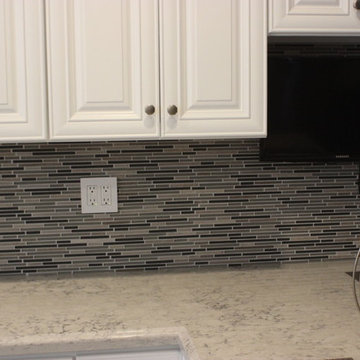
Custom cabinets, back-splash, and quartz counter-tops in a kitchen renovation we had the pleasure of working on in Hollywood.

 Screenmobile of Gainesville and Northeast Georgia
It was our pleasure to do this screen porch in Auburn, GA. Get your outdoor space ready for spring!
53